Harrison Rainwater

BEDS4
BATHS2 full
SQUARE FEET1,383
MLS#2026013299
STATUSActive
PROPERTY TYPEResidential - Single Family
SUBDIVISIONOle Mcdonalds Farm
SCHOOLCentral Community
Property Description
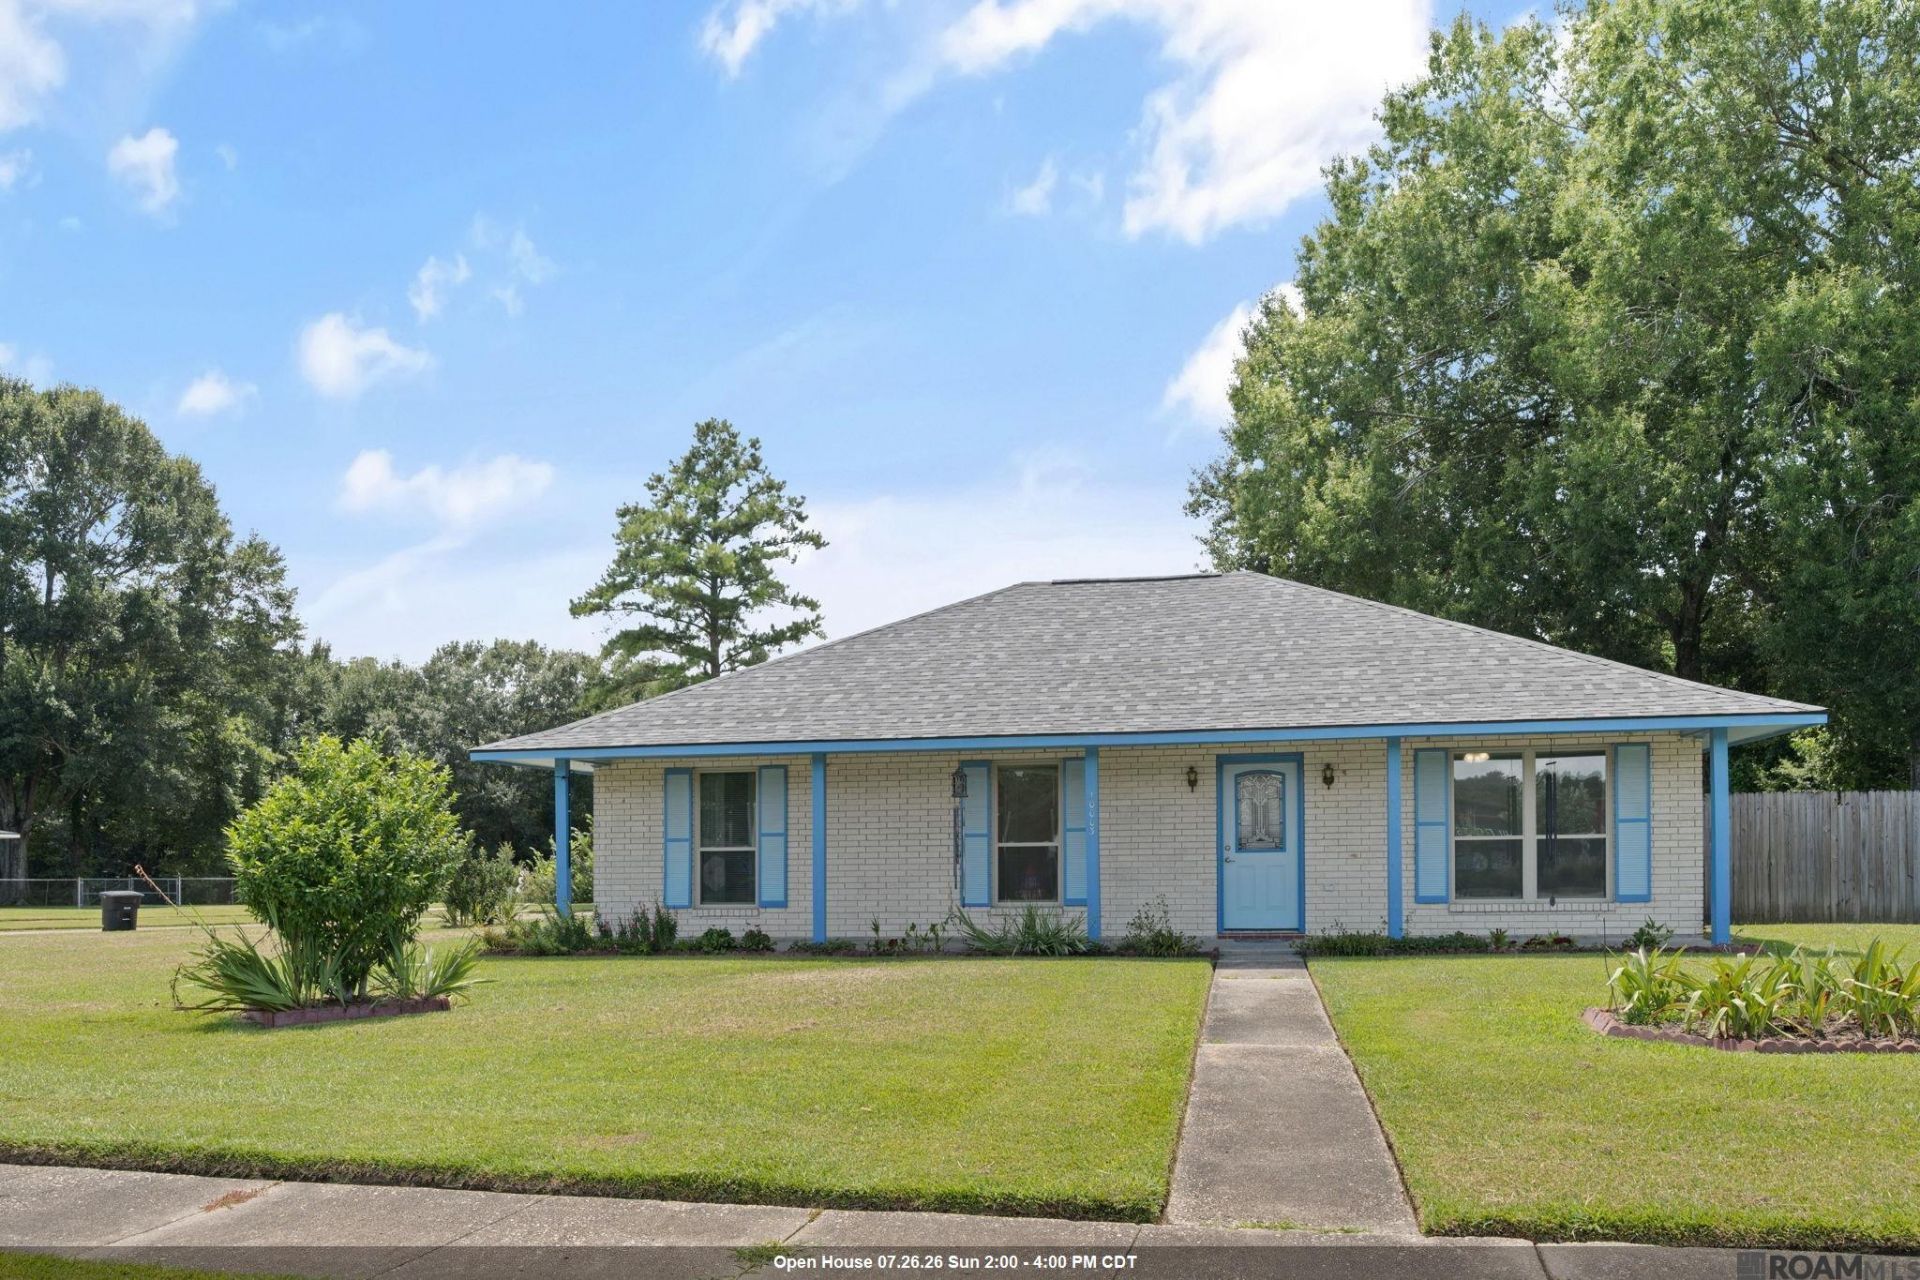
Welcome home to this beautifully updated 4-bedroom, 2-bath property situated on a desirable corner lot directly across from Central High School. Best of all, no flood insurance is required. The flexible fourth bedroom is perfect as a home office, playroom, or guest space. Inside, you'll love the open-concept floor plan featuring new flooring throughout the main living areas (2023) and a beautifully renovated kitchen with new soft-close cabinets. The spacious primary suite offers a stunning new tiled walk-in shower, creating a relaxing retreat. Major updates provide peace of mind, including a new roof installed in 2025 and replacement windows with a transferable warranty. Step outside to a covered patio overlooking the large backyard?ideal for entertaining, relaxing, or enjoying family time. The backyard also includes a storage building with electricity, making it the perfect space for a workshop, hobby room, home gym, or ultimate man cave. With modern updates, a functional layout, and a fantastic location, this move-in-ready home is one you won't want to miss!
Property Features
Property Type: Residential - Single Family
Cooling: Central Air
Fenced: Yes
Heating: Central, Gas Heat
Home Style: Traditional
Lot Size: 0.63 Acres
Stories: 1.0
Year Built: 1995
Feature Descriptions
Appliances: Gas Cooktop, Dishwasher, Disposal, Microwave, Range/Oven, Gas Water Heater
Area: EBR MLS Area 22
Carport Y/N: Yes
Cooling Y/N: Yes
Exterior: Brick Siding, Wood Siding, Other Siding
Fencing: Partial, Privacy, Wood
Foundation: Slab
Gas: Entergy
Heating Y/N: Yes
Kitchen Features: Laminate Counters, Pantry, Cabinets Custom Built
Lot: Corner Lot
Lot Dimensions: 136 x 202
Master Bathroom: Dressing Area, Multi Head Shower, Shower Only
Master Bedroom: En Suite Bath, Ceiling Fan(s), Walk-In Closet(s)
Parking Features: 3 Cars Park, Carport
Parking Total: 3
Sewer: Public Sewer
SQFT Total: 2240
Water: Public
Local Schools
School District: Central Community
Listed By / Shown By
Listed By
Agency Name: Burns & Co., Inc.

Shown By
Agent Name: Harrison Rainwater
Agent Phone: (225) 266-8586 Cell
Estimate Your Payment
Estimated Payment
$ 654.23 per month $578.42 Principal & Interest $0.00 Property Tax (data not provided by mls) $75.80 Homeowner's InsuranceChange Payment Information
Privacy Policy / DMCA Notice / ADA Accessibility


This site is hosted, designed and copyright
© 1994 - 2026 by
Delta Media Group, Inc. -- Patent Pending --
10003 E Brookside Dr | MLS# 2026013299
This single family home located at 10003 E Brookside Dr, Central, LA 70818 is currently listed for sale by Burns & Co., Inc., with an asking price of $259,900. This property was built in 1995 and has 4 bedrooms and 2 full baths with 1383 sq. ft. E Brookside Dr is located in the Ole Mcdonalds Farm subdivision within the Central Community school district. Search Ole Mcdonalds Farm real estate on hrainwater.burnsandco.com today.