Harrison Rainwater

BEDS3
BATHS2 full
SQUARE FEET1,863
MLS#2026017574
STATUSActive
PROPERTY TYPEResidential - Single Family
SUBDIVISIONOak Hills Estates
SCHOOLLivingston Parish
Property Description
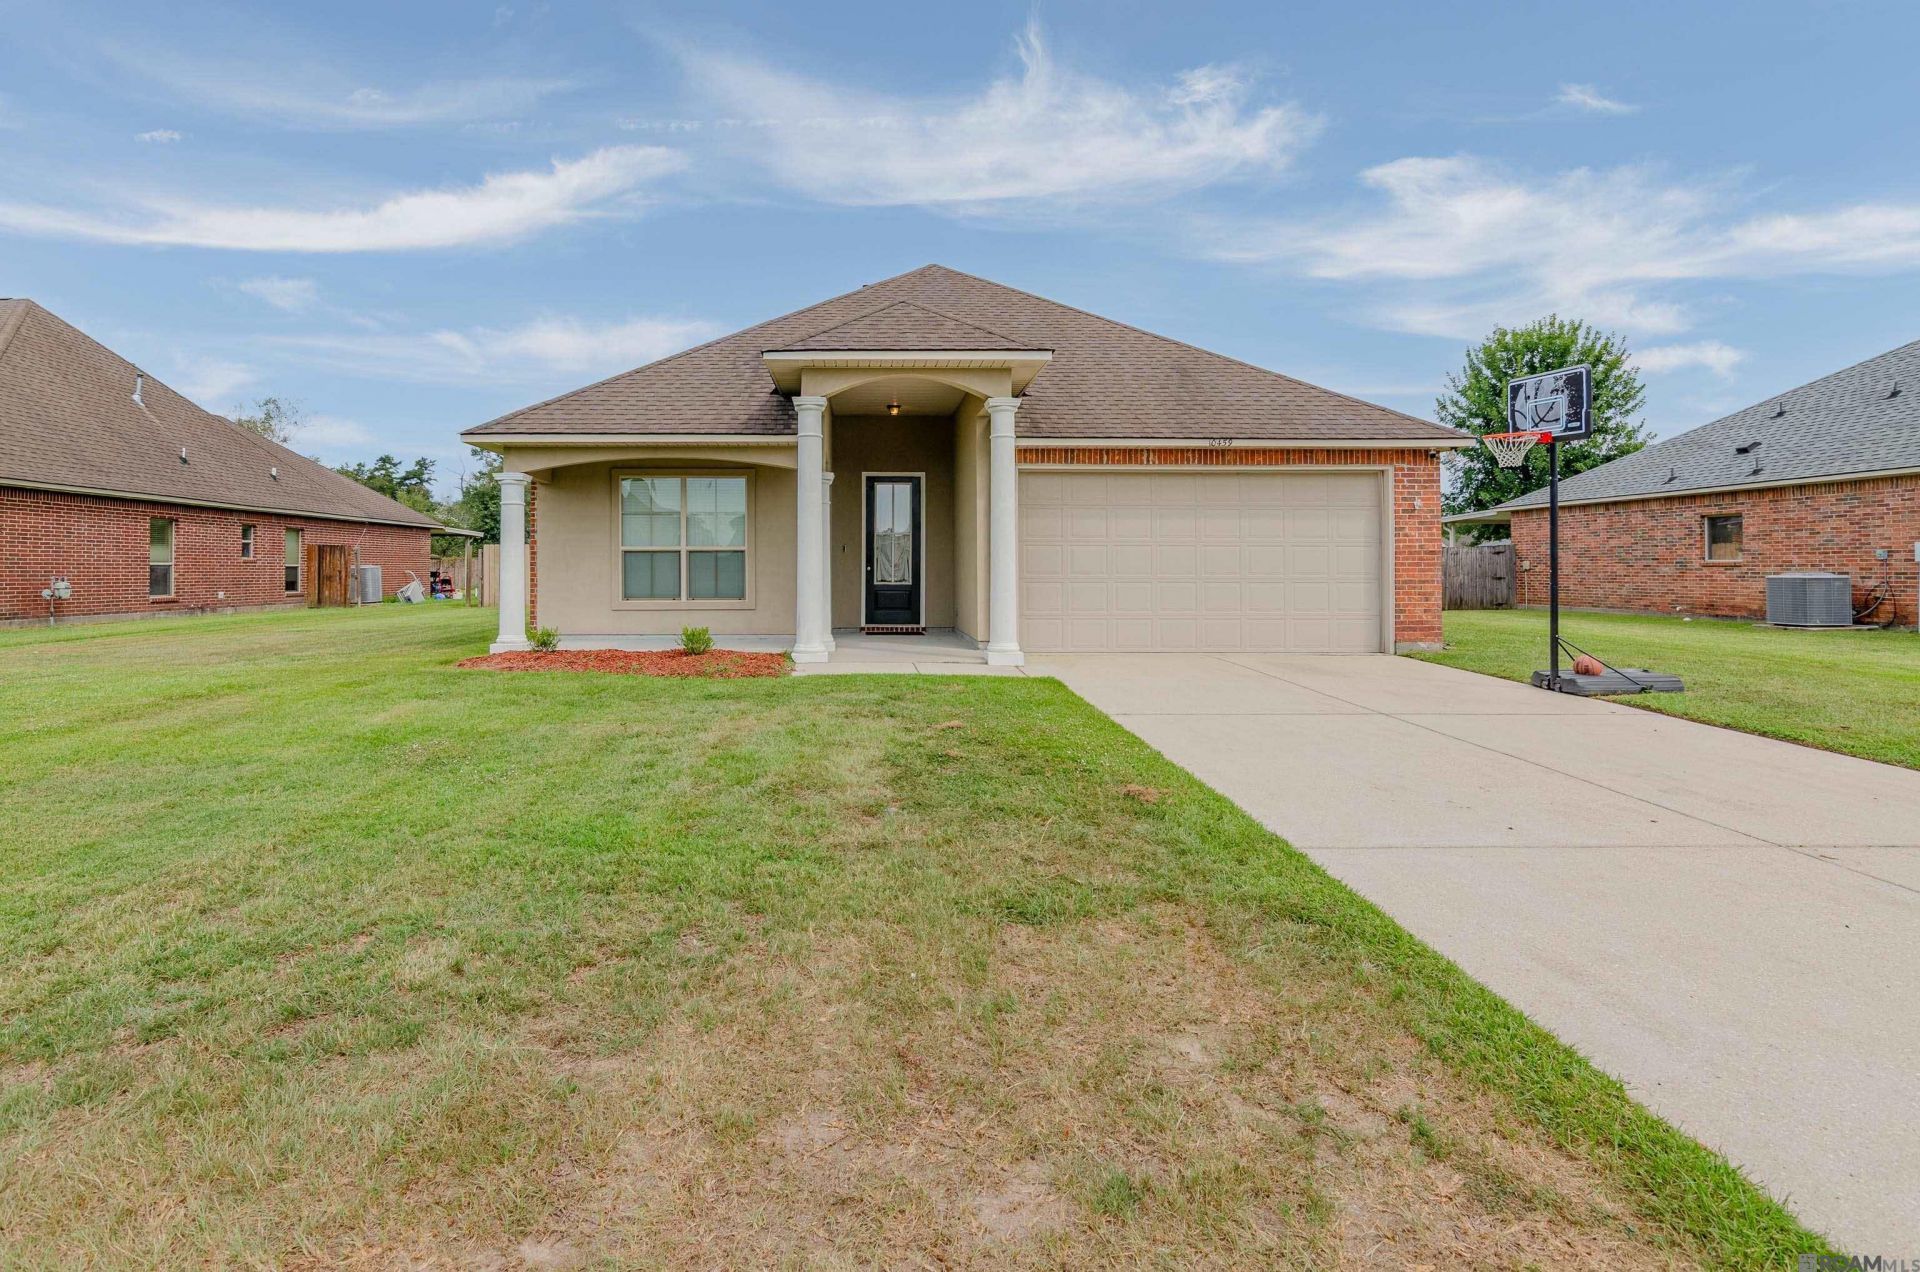
A NEW ROOF BEFORE CLOSING?BUYER CAN CHOOSE THESHINGLE COLOR! PLUS 100% SPECIAL FINANCING AVAILABLE FOR QUALIFIED BUYERS! This property delivers space, flexibility and freedom with no HOA. The open floor plan features three bedrooms plus a private office that could easily serve as a fourth bedroom, playroom or hobby space. The spacious kitchen offers granite countertops, generous cabinetry and ample workspace, with all appliances remaining. A split-bedroom design gives the primary suite added privacy, complete with a soaking tub, separate shower and oversized closet. Outside, the fully fenced .30-acre lot provides plenty of room for pets, entertaining, a future pool or storage building. Located in Flood Zone X and has never flooded. This is an opportunity that stands out?schedule your private showing today! Located in Watson, in close proximity to shopping, restaurants and local ball fields.
Property Features
Property Type: Residential - Single Family
Cooling: Central Air
Fenced: Yes
Heating: Central
Home Style: Traditional
Lot Size: 0.30 Acres
Roof Type: Shingle
Stories: 1.0
Year Built: 2012
Amenities
Attic Access
Feature Descriptions
Appliances: Dishwasher, Microwave, Range/Oven
Area: LIV MLS Area 81
Cooling Y/N: Yes
Days on Site: 6
Exterior: Brick Siding, Stucco Siding, Vinyl Siding, Frame
Fencing: Full, Wood
Fireplace Features: Ventless
Fireplace Y/N: Yes
Flooring: Carpet, Laminate
Foundation: Slab
Gas: None
Heating Y/N: Yes
Kitchen Features: Kitchen Island
Laundry: Inside
Lot Dimensions: 81 x 165
Master Bathroom: Walk-In Closet(s), Separate Shower, Soaking Tub
Master Bedroom: En Suite Bath, Ceiling Fan(s)
Parking Features: Garage
Patio/Porch Features: Covered
Sewer: Public Sewer
SQFT Total: 2349
Utilities: Cable Connected
Water: Public
Local Schools
School District: Livingston Parish
Listed By / Shown By
Listed By
Agency Name: Keller Williams Realty-First Choice
Agency Phone: 225-744-0044
Shown By
Agent Name: Harrison Rainwater
Agent Phone: (225) 266-8586 Cell
Agency Title: Burns & Co., Inc. REALTORS®

Estimate Your Payment
Estimated Payment
$ 641.89 per month $567.52 Principal & Interest $0.00 Property Tax (data not provided by mls) $74.38 Homeowner's InsuranceChange Payment Information
Privacy Policy / DMCA Notice / ADA Accessibility


This site is hosted, designed and copyright
© 1994 - 2026 by
Delta Media Group, Inc. -- Patent Pending --
10459 Oakmount Dr | MLS# 2026017574
This single family home located at 10459 Oakmount Dr, Denham Springs, LA 70706 is currently listed for sale with an asking price of $255,000. This property was built in 2012 and has 3 bedrooms and 2 full baths with 1863 sq. ft. Oakmount Dr is located in the Oak Hills Estates subdivision within the Livingston Parish school district. Search Oak Hills Estates real estate on hrainwater.burnsandco.com today.