Harrison Rainwater

BEDS4
BATHS2 full 1 partial
SQUARE FEET2,653
MLS#2026017543
STATUSPending
PROPERTY TYPEResidential - Single Family
SCHOOLCentral Community
Property Description
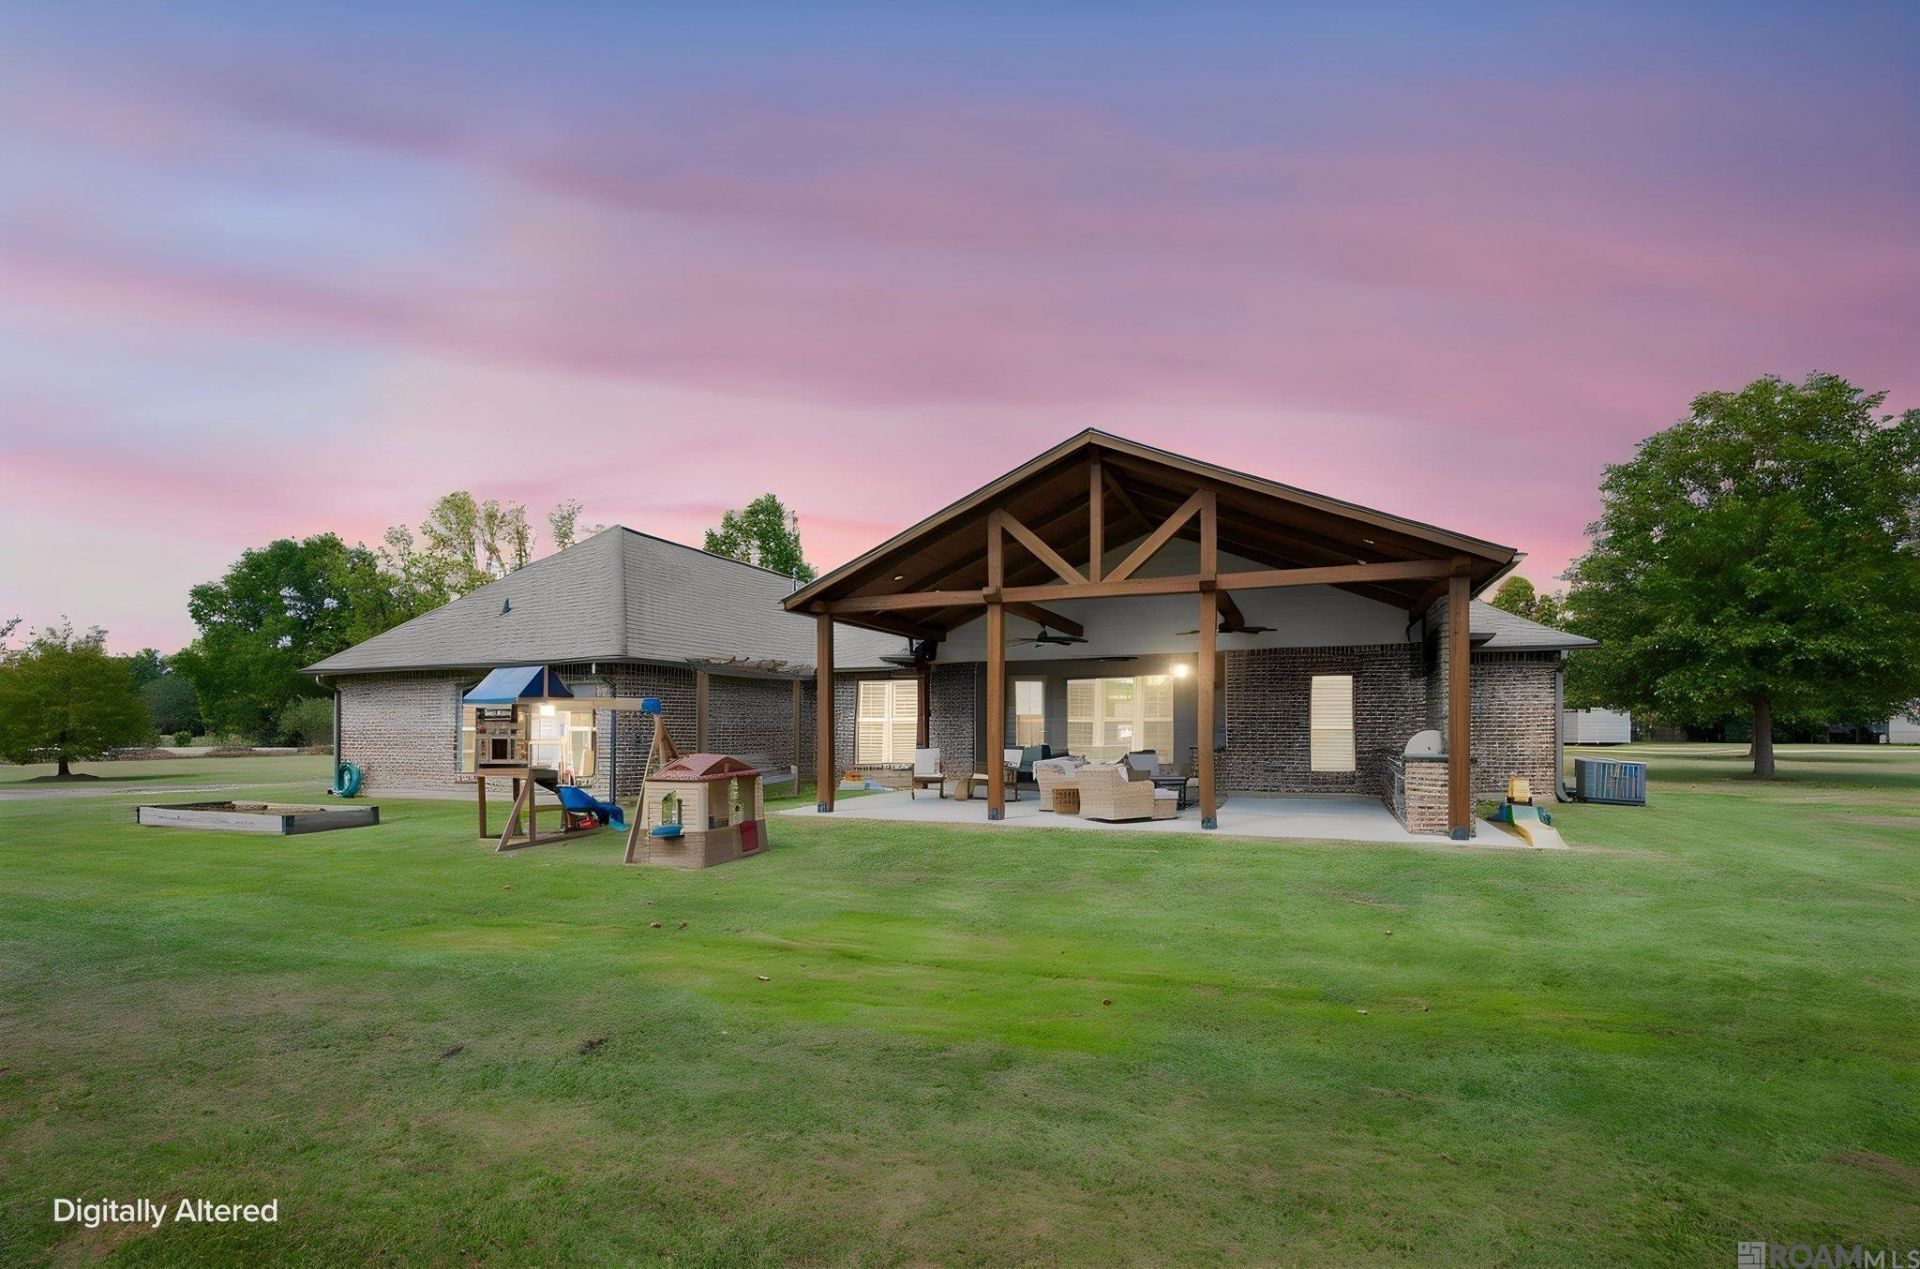
2.14 acres in Central School District! Enjoy the space and privacy of this home tucked away on a quiet, single-lane road with only a handful of homes. This 8-year-young property offers the peaceful setting you've been looking for without sacrificing convenience. Inside, you'll find 4 bedrooms, 2.5 baths, a spacious primary suite, walk-in closets in every bedroom, a large walk-in pantry, functional laundry room, and a 2-car garage. Outside is where this home really shines. The beautiful covered patio and outdoor kitchen provide the perfect setting for football Saturdays, family gatherings, and entertaining year-round. The property also features a 1200 square foot workshop with covered storage, offering plenty of room for hobbies, equipment, vehicles, or recreational toys. A whole-home generator adds even more peace of mind. With plenty of room, wonderful neighbors, and a location convenient to both Central and Zachary, this property offers a rare combination of acreage, privacy, functionality, and outdoor living.
Property Features
Property Type: Residential - Single Family
Cooling: 2 or More Units Cool, Central Air, Ceiling Fan(s)
Fireplaces: 1
Garage: 4
Heating: 2 or More Units Heat, Central, Gas Heat
Home Style: Acadian
Lot Size: 2.14 Acres
Roof Type: Shingle, Metal
Stories: 1.0
Year Built: 2018
Amenities
Attic Access
Built-in Features
Ceiling 9'+
Tray Ceiling(s)
Ceiling Varied Heights
Crown Molding
Attic Storage
Multiple Attics
Outdoor Grill
Kennel
Outdoor Kitchen
Lighting
Rain Gutters
Feature Descriptions
Appliances: Gas Stove Con, Dishwasher, Disposal, Microwave, Range/Oven, Refrigerator, Self Cleaning Oven, Range Hood, Stainless Steel Appliance(s), Tankless Water Heater
Area: EBR MLS Area 21
Builder Name: Wheeler Construction, Inc.
Cooling Y/N: Yes
Days on Site: 7
Exterior: Cement Fiber Siding, Brick
Fireplace Features: 1 Fireplace, Gas Log
Fireplace Y/N: Yes
Flooring: Ceramic Tile, Laminate, Wood
Foundation: Slab
Gas: Other
Heating Y/N: Yes
Kitchen Features: Granite Counters, Kitchen Island, Pantry, Cabinets Custom Built
Laundry: Electric Dryer Hookup, Washer Hookup, Inside, Washer/Dryer Hookups
Lot: No Outlet Lot, Oversized Lot, Rectangular Lot
Lot Dimensions: 306x344x299x280
Master Bathroom: Double Vanity, Walk-In Closet(s), Separate Shower, Soaking Tub, Water Closet
Master Bedroom: En Suite Bath, Ceiling 9ft Plus, Tray Ceiling(s), Walk-In Closet(s), Master Downstairs
Other Equipment: Generator: Whole House
Other Structures: Storage Shed/Bldg., Workshop
Parking Features: 4+ Cars Park, Garage, Other, Concrete, Driveway, Gravel, Garage Door Opener
Parking Total: 4
Patio/Porch Features: Covered, Patio: Open, Porch, Patio: Concrete, Patio: Oversized
Security: Security System, Smoke Detector(s)
Sewer: Mechan. Sewer
SQFT Total: 3684
Utilities: Cable Connected
Water: Public
Window Features: Screens, Window Treatments
Local Schools
School District: Central Community
Listed By / Shown By
Listed By
Agency Name: Blue Porch Properties
Agency Phone: 225-314-6300
Shown By
Agent Name: Harrison Rainwater
Agent Phone: (225) 266-8586 Cell
Agency Title: Burns & Co., Inc. REALTORS®

Estimate Your Payment
Estimated Payment
$ 1,484.92 per month $1,312.86 Principal & Interest $0.00 Property Tax (data not provided by mls) $172.05 Homeowner's InsuranceChange Payment Information
Privacy Policy / DMCA Notice / ADA Accessibility


This site is hosted, designed and copyright
© 1994 - 2026 by
Delta Media Group, Inc. -- Patent Pending --
11569 Rylee's Ln | MLS# 2026017543
This single family home located at 11569 Rylee's Ln, Zachary, LA 70791 is currently listed for sale with an asking price of $589,900. This property was built in 2018 and has 4 bedrooms and 2 full and 1 partial baths with 2653 sq. ft. Rylee's Ln is located within the Central Community school district. Search Zachary real estate on hrainwater.burnsandco.com today.