Harrison Rainwater

BEDS3
BATHS2 full
SQUARE FEET1,383
MLS#2026017781
STATUSActive
PROPERTY TYPEResidential - Single Family
SUBDIVISIONDuff Village
SCHOOLLivingston Parish
Property Description
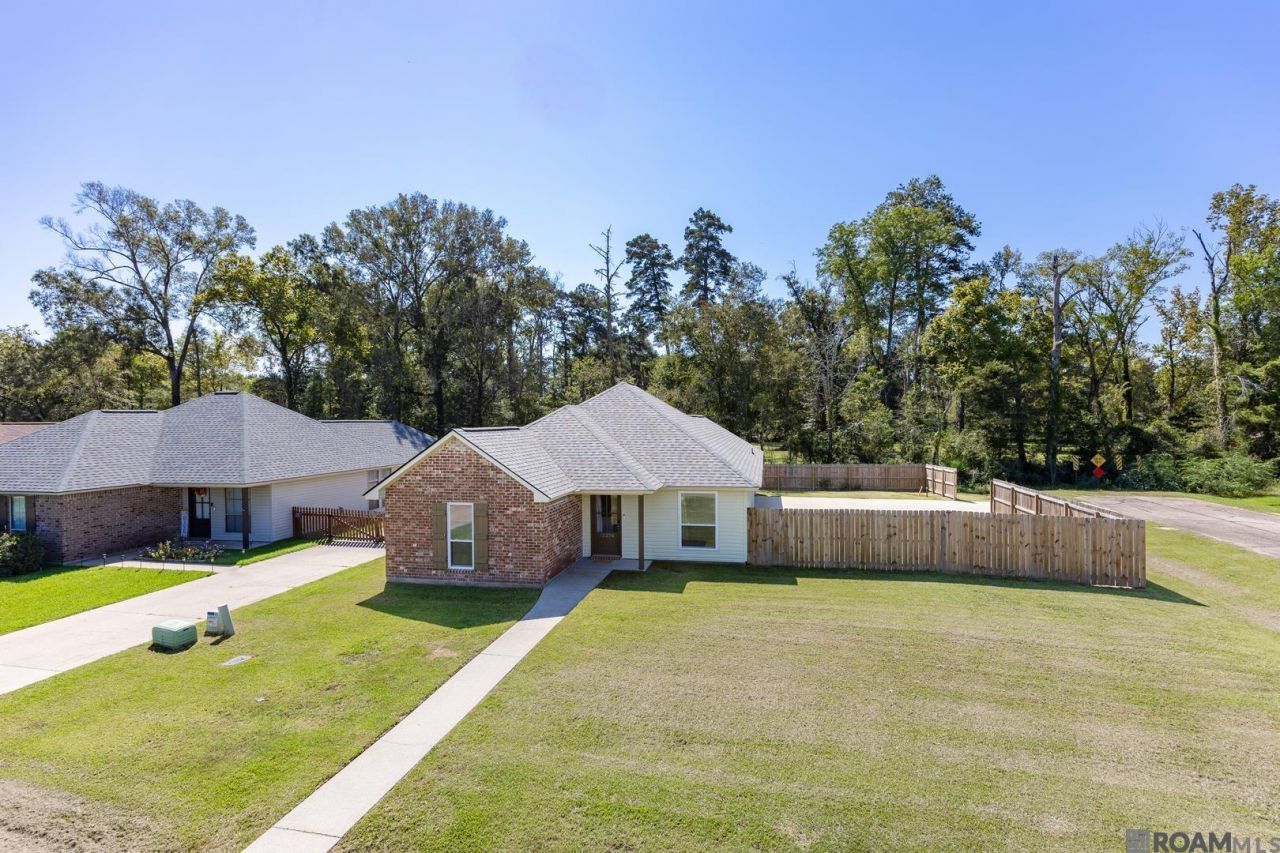
Here's the home you've been looking for! This 3-bedroom, 2-bath home in Walker offers numerous recent updates and features buyers will appreciate. The home has never flooded and is located in Flood Zone X, with a roof that's only 3 years old, a brand-new HVAC system less than a year old, and a wood privacy fence less than 2 years old. Inside, you'll find no carpet throughout and stainless steel kitchen appliances that are all less than a year old. The covered patio addition is just a year old, providing additional space to relax or entertain. Situated on a desirable corner lot in a quiet dead-end section of the neighborhood, this property also has NO HOA! With so many major updates already completed, this home is ready for its next owner. Check out the virtual tour on YouTube and schedule your showing today!
Property Features
Property Type: Residential - Single Family
Cooling: Central Air, Ceiling Fan(s)
Fenced: Yes
Heating: Central, Electric
Home Style: Acadian
Lot Size: 0.22 Acres
Roof Type: Shingle
Stories: 1.0
Year Built: 2008
Amenities
High Speed Internet
Feature Descriptions
Appliances: Elec Stove Con, Electric Cooktop, Dishwasher, Microwave, Range/Oven, Electric Water Heater, Stainless Steel Appliance(s)
Area: LIV MLS Area 82
Builder Name: Delta Builders, Inc.
Carport Y/N: Yes
Cooling Y/N: Yes
Days on Site: 2
Exterior: Brick Siding, Vinyl Siding, Frame
Fencing: Partial, Privacy, Wood
Flooring: Ceramic Tile, Laminate
Foundation: Slab
Gas: None
Heating Y/N: Yes
Kitchen Features: Tile Counters, Kitchen Island, Pantry
Laundry: Electric Dryer Hookup, Washer Hookup
Lot: Dead-End Lot
Lot Dimensions: 69 x 131
Master Bathroom: Double Vanity, Shower Combo
Master Bedroom: En Suite Bath, Ceiling Fan(s), Tray Ceiling(s), Walk-In Closet(s), Split
Parking Features: 2 Cars Park, Carport Rear Park, Covered, Concrete, Driveway
Parking Total: 2
Patio/Porch Features: Covered, Patio: Concrete
Sewer: Comm. Sewer
SQFT Total: 1977
Utilities: Cable Connected
Water: Public
Local Schools
School District: Livingston Parish
Listed By / Shown By
Listed By
Agency Name: Keller Williams Realty Premier Partners
Agency Phone: 225-664-1911
Shown By
Agent Name: Harrison Rainwater
Agent Phone: (225) 266-8586 Cell
Agency Title: Burns & Co., Inc. REALTORS®

Estimate Your Payment
Estimated Payment
$ 566.38 per month $500.75 Principal & Interest $0.00 Property Tax (data not provided by mls) $65.63 Homeowner's InsuranceChange Payment Information
Privacy Policy / DMCA Notice / ADA Accessibility


This site is hosted, designed and copyright
© 1994 - 2026 by
Delta Media Group, Inc. -- Patent Pending --
12236 Creekside Ave | MLS# 2026017781
This single family home located at 12236 Creekside Ave, Walker, LA 70785 is currently listed for sale with an asking price of $225,000. This property was built in 2008 and has 3 bedrooms and 2 full baths with 1383 sq. ft. Creekside Ave is located in the Duff Village subdivision within the Livingston Parish school district. Search Duff Village real estate on hrainwater.burnsandco.com today.