Harrison Rainwater

BEDS3
BATHS2 full
SQUARE FEET2,018
MLS#2026018017
STATUSActive
PROPERTY TYPEResidential - Single Family
SCHOOLAscension Parish
Property Description
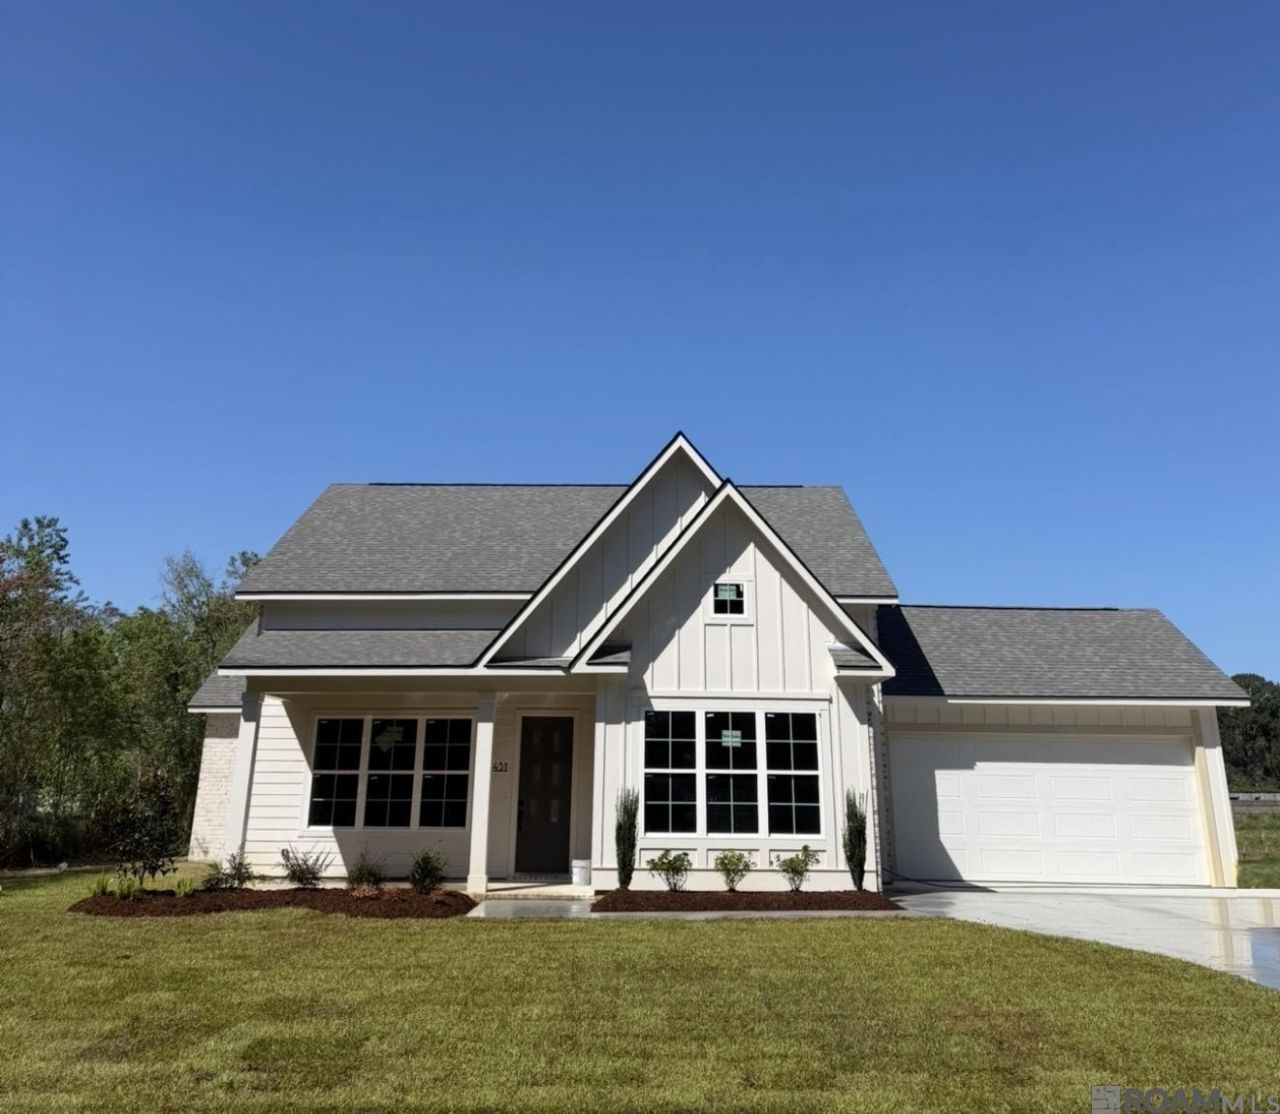
Beautiful new construction by Elevated Homes in Geismar, combining custom details with a spacious setting outside of a subdivision, a refreshing find in Ascension Parish. Situated on 0.779 acres along a quiet dead-end road with no HOA, this home features 3 bedrooms, 2 bathrooms, an office, and 2,719 square feet under roof. Enjoy smart-home prewiring, covered front and back porches, and space for a future pool, workshop, or RV and boat storage. Conveniently located near dining and shopping, with easy interstate access. Located in Flood Zone X and served by Dutchtown schools.
Property Features
Property Type: Residential - Single Family
Cooling: Central Air, Ceiling Fan(s)
Heating: Central
Home Style: Acadian
Lot Size: 0.78 Acres
Roof Type: Shingle
Stories: 1.0
Year Built: 2026
Amenities
Attic Access
Ceiling 9'+
Tray Ceiling(s)
Ceiling Boxed
Ceiling Varied Heights
Crown Molding
Attic Storage
Walk-Up Attic
Landscaped
Lighting
Feature Descriptions
Appliances: Gas Cooktop, Dishwasher, Disposal, Microwave, Range/Oven, Range Hood, Gas Water Heater, Stainless Steel Appliance(s), Tankless Water Heater
Area: ASC MLS Area 91
Builder Name: Elevated Homes, LLC
Cooling Y/N: Yes
Exterior: Cement Fiber Siding, Brick, Concrete, Frame
Flooring: VinylTile Floor
Foundation: Slab
Gas: Atmos
Heating Y/N: Yes
Home Warranty Y/N: Yes
Kitchen Features: Stone Counters, Kitchen Island, Pantry, Cabinets Custom Built
Laundry: Laundry Room, Electric Dryer Hookup, Inside, Washer/Dryer Hookups
Lot: Dead-End Lot, Oversized Lot, Rectangular Lot
Lot Dimensions: 299.40 x 113.41
Master Bathroom: Double Vanity, Walk-In Closet(s), Separate Shower, Soaking Tub
Master Bedroom: En Suite Bath, Ceiling 9ft Plus, Ceiling Fan(s), Walk-In Closet(s)
Parking Features: 2 Cars Park, RV/Boat Port Parking, Driveway, Garage Door Opener
Parking Total: 2
Patio/Porch Features: Covered, Porch
Security: Security System, Smoke Detector(s)
Sewer: Septic Tank
SQFT Total: 2720
Utilities: Cable Connected
Water: Public
Local Schools
School District: Ascension Parish
Listed By / Shown By
Listed By
Agency Name: Gaspard & Co Real Estate LLC
Agency Phone: 225-480-9100
Shown By
Agent Name: Harrison Rainwater
Agent Phone: (225) 266-8586 Cell
Agency Title: Burns & Co., Inc. REALTORS®

Estimate Your Payment
Estimated Payment
$ 1,132.75 per month $1,001.50 Principal & Interest $0.00 Property Tax (data not provided by mls) $131.25 Homeowner's InsuranceChange Payment Information
Privacy Policy / DMCA Notice / ADA Accessibility


This site is hosted, designed and copyright
© 1994 - 2026 by
Delta Media Group, Inc. -- Patent Pending --
12451 Arceneaux Ln | MLS# 2026018017
This single family home located at 12451 Arceneaux Ln, Geismar, LA 70769 is currently listed for sale with an asking price of $450,000. This property was built in 2026 and has 3 bedrooms and 2 full baths with 2018 sq. ft. Arceneaux Ln is located within the Ascension Parish school district. Search Geismar real estate on hrainwater.burnsandco.com today.