Harrison Rainwater

BEDS3
BATHS2 full 1 partial
SQUARE FEET1,823
MLS#2026017493
STATUSActive
PROPERTY TYPEResidential - Single Family
SUBDIVISIONVillage At Magnolia Square The
SCHOOLCentral Community
Property Description
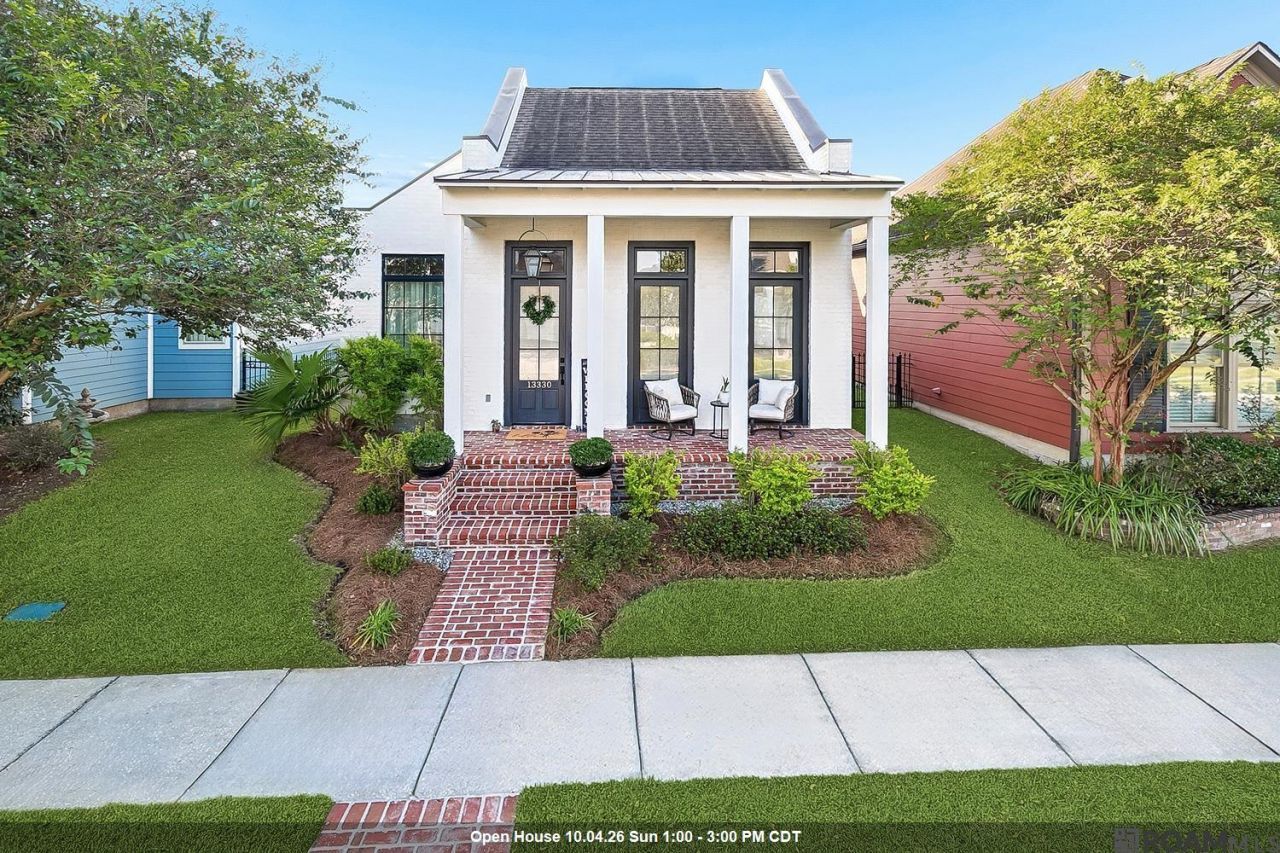
Beautiful New Orleans-style home in the highly desirable Village at Magnolia Square, located within the sought-after Central School System. From the moment you arrive, the exceptional curb appeal sets the tone with manicured landscaping, a charming red brick walkway & inviting covered patio featuring a warm wood-plank ceiling. Inside, an impressive open layout showcases beautiful hardwood floors, distinctive cypress beams, gorgeous chandeliers & abundant natural light. The chef's kitchen is designed to impress with a gas range, stainless-steel appliances, stone countertops, an InstaView refrigerator & large center island with eat-in seating. Three spacious bedrooms plus a dedicated home office provide flexibility for work, guests & everyday living. The primary retreat offers a dreamy walk-in closet & spa-inspired bath for a relaxing escape. Step outside to the covered backyard patio with wood-plank ceiling, built-in grill & privacy-fenced yard?an ideal setting for entertaining or unwinding. The Village at Magnolia Square elevates the lifestyle with a clubhouse, community pool, park, playground & fishing pier, all within walking distance. Beautifully appointed, thoughtfully designed & set within an amenity-rich community, this home delivers comfort, character & an exceptional Central location.
Property Features
Property Type: Residential - Single Family
Cooling: Central Air, Ceiling Fan(s)
Fenced: Yes
Fireplaces: 1
Garage: 2 car attached
Heating: Central
Home Style: New Orleans
Lot Size: 0.12 Acres
Roof Type: Shingle
Stories: 1.0
Year Built: 2019
Amenities
Ceiling 9'+
Beamed Ceilings
Computer Nook
Crown Molding
Attic Storage
Outdoor Grill
Landscaped
Lighting
Feature Descriptions
Appliances: Gas Stove Con, Microwave, Range/Oven, Refrigerator
Area: EBR MLS Area 41
Association Fee: $700/Annually
Association Fee Includes: Pool HOA, Common Area Maintenance
Association Y/N: Yes
Builder Name: C Mistric Construction LLC
Cooling Y/N: Yes
Days on Site: 7
Exterior: Brick Siding, Cement Fiber Siding
Fencing: Wood
Fireplace Features: 1 Fireplace, Ventless
Fireplace Y/N: Yes
Flooring: Ceramic Tile, Wood
Foundation: Slab
Gas: Other
Heating Y/N: Yes
Kitchen Features: Stone Counters, Pantry
Laundry: Electric Dryer Hookup, Washer Hookup, Inside, Washer/Dryer Hookups
Lot Dimensions: 40'x127'x40'x127'
Master Bathroom: Double Vanity, Separate Shower, Soaking Tub, Water Closet
Master Bedroom: En Suite Bath, Ceiling 9ft Plus, Ceiling Fan(s), Walk-In Closet(s)
Parking Features: 2 Cars Park, Attached, Garage Faces Rear
Parking Total: 2
Patio/Porch Features: Covered, Porch, Patio: Concrete
Property Condition: All Original
Sewer: Public Sewer
SQFT Total: 2588
Utilities: Cable Connected
Water: Public
Window Features: Screens, Window Treatments
Local Schools
School District: Central Community
Listed By / Shown By
Listed By
Agency Name: Redfin Corporation
Agency Phone: 225-412-2214
Shown By
Agent Name: Harrison Rainwater
Agent Phone: (225) 266-8586 Cell
Agency Title: Burns & Co., Inc. REALTORS®

Estimate Your Payment
Estimated Payment
$ 1,016.96 per month $899.13 Principal & Interest $0.00 Property Tax (data not provided by mls) $117.83 Homeowner's InsuranceChange Payment Information
Privacy Policy / DMCA Notice / ADA Accessibility


This site is hosted, designed and copyright
© 1994 - 2026 by
Delta Media Group, Inc. -- Patent Pending --
13330 La Petite Ln | MLS# 2026017493
This single family home located at 13330 La Petite Ln, Baton Rouge, LA 70818 is currently listed for sale with an asking price of $404,000. This property was built in 2019 and has 3 bedrooms and 2 full and 1 partial baths with 1823 sq. ft. La Petite Ln is located in the Village At Magnolia Square The subdivision within the Central Community school district. Search Village At Magnolia Square The real estate on hrainwater.burnsandco.com today.