Harrison Rainwater

BEDS3
BATHS2 full
SQUARE FEET2,046
MLS#2026017439
STATUSActive
PROPERTY TYPEResidential - Single Family
SUBDIVISIONParkview Oaks Ii
SCHOOLEast Baton Rouge
Property Description
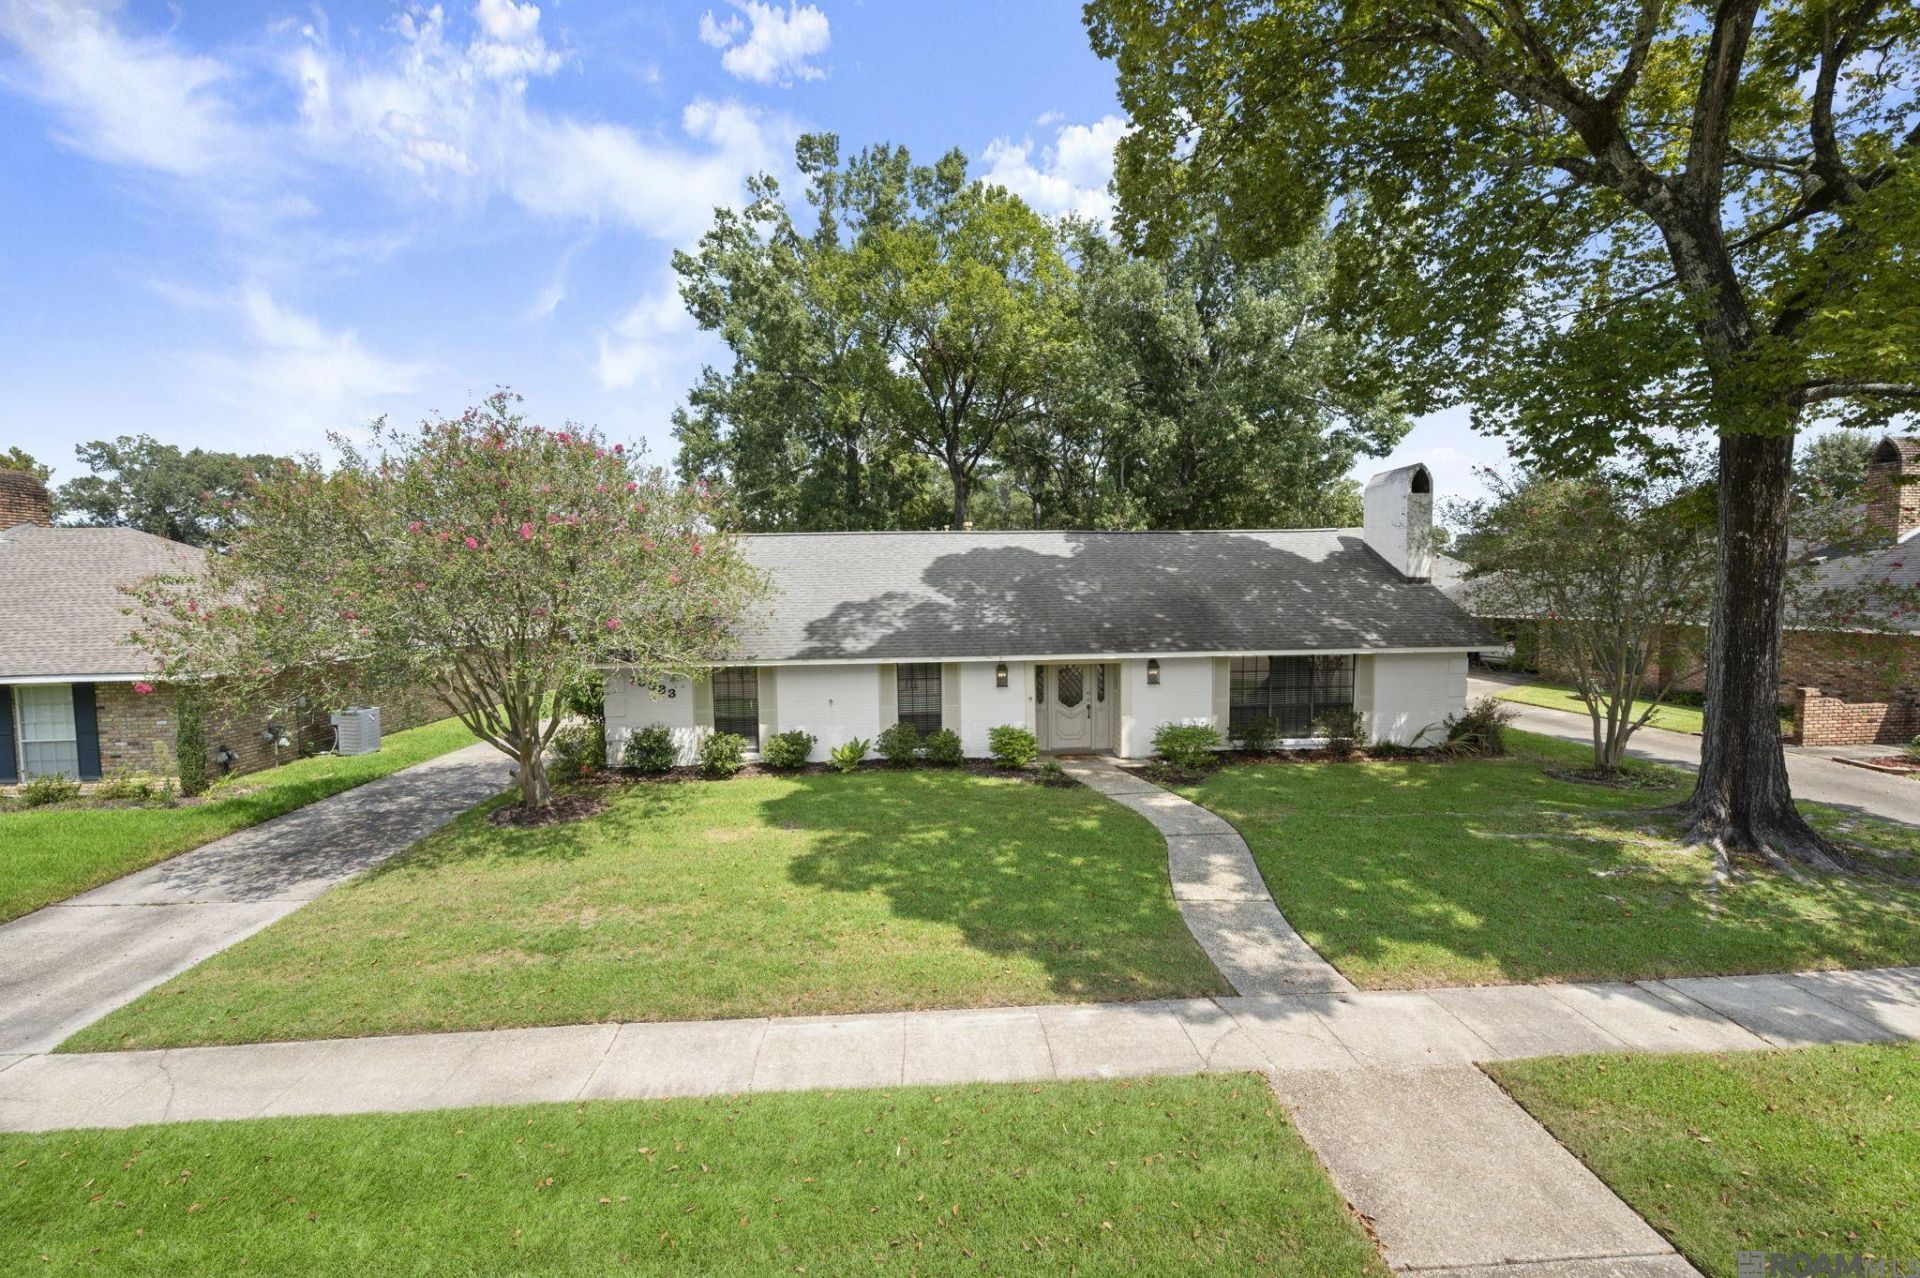
Welcome home to Buckley!!! This peaceful, comfortable 3 bedroom 2 bathroom has all the things you've been looking for: no carpet, LARGE rooms, shaded/covered outdoor areas, sidewalks, the right updates, and no flood insurance required. The living room with the bricked in fireplace and built-ins is large enough to have all of your furniture PLUS an extra sitting area/reading nook! You'll appreciate the true foyer for a pleasant home entrance. The kitchen/dining area features *beautiful* and elegant quartz countertops , lots of cabinets and a functional layout overlooking the backyard! Enjoy the enclosed back patio area year round; open the doors on nice weather days! This lot has just the right amount of shade trees to make a serene back yard feel. PLENTY of driveway space for parking here; storage room is connected to the carport. This home has been well loved and maintained by the owners--a blessed place to call HOME. Call today for a private tour. Enjoy!
Property Features
Property Type: Residential - Single Family
Cooling: Central Air, Ceiling Fan(s)
Fenced: Yes
Fireplaces: 1
Heating: Central, Gas Heat
Home Style: Traditional
Lot Size: 0.33 Acres
Roof Type: Shingle
Stories: 1.0
Year Built: 1978
Amenities
Attic Access
Built-in Features
Ceiling 9'+
Beamed Ceilings
Ceiling Varied Heights
Vaulted Ceiling(s)
Crown Molding
Lighting
Feature Descriptions
Appliances: Electric Cooktop, Dishwasher, Disposal, Microwave, Refrigerator, Oven
Area: EBR MLS Area 43
Carport Y/N: Yes
Community Features: Sidewalks
Cooling Y/N: Yes
Days on Site: 8
Exterior: Brick Siding, Vinyl Siding, Wood Siding, Brick, Frame
Fencing: Partial, Wood
Fireplace Features: 1 Fireplace
Fireplace Y/N: Yes
Flooring: Carpet, Ceramic Tile, Wood
Foundation: Slab
Frontage Length: 85
Gas: Entergy
Heating Y/N: Yes
Kitchen Features: Pantry
Laundry: Inside
Lot Dimensions: 85x150
Master Bathroom: Dressing Area, Shower Combo
Master Bedroom: Ceiling 9ft Plus, Ceiling Fan(s), Walk-In Closet(s)
Parking Features: 2 Cars Park, Carport Rear Park
Parking Total: 2
Patio/Porch Features: Covered
Sewer: Public Sewer
SQFT Total: 2616
Utilities: Cable Connected
Water: Public
Local Schools
School District: East Baton Rouge
Listed By / Shown By
Listed By
Agency Name: LIV Realty, LLC
Agency Phone: 225-325-1975
Shown By
Agent Name: Harrison Rainwater
Agent Phone: (225) 266-8586 Cell
Agency Title: Burns & Co., Inc. REALTORS®

Estimate Your Payment
Estimated Payment
$ 717.41 per month $634.29 Principal & Interest $0.00 Property Tax (data not provided by mls) $83.13 Homeowner's InsuranceChange Payment Information
Privacy Policy / DMCA Notice / ADA Accessibility


This site is hosted, designed and copyright
© 1994 - 2026 by
Delta Media Group, Inc. -- Patent Pending --
13333 Buckley Ave | MLS# 2026017439
This single family home located at 13333 Buckley Ave, Baton Rouge, LA 70816 is currently listed for sale with an asking price of $285,000. This property was built in 1978 and has 3 bedrooms and 2 full baths with 2046 sq. ft. Buckley Ave is located in the Parkview Oaks Ii subdivision within the East Baton Rouge school district. Search Parkview Oaks Ii real estate on hrainwater.burnsandco.com today.