Harrison Rainwater

BEDS6
BATHS3 full 1 partial
SQUARE FEET3,463
MLS#2026017844
STATUSActive
PROPERTY TYPEResidential - Single Family
SUBDIVISIONParkwood Terrace
SCHOOLEast Baton Rouge
Property Description
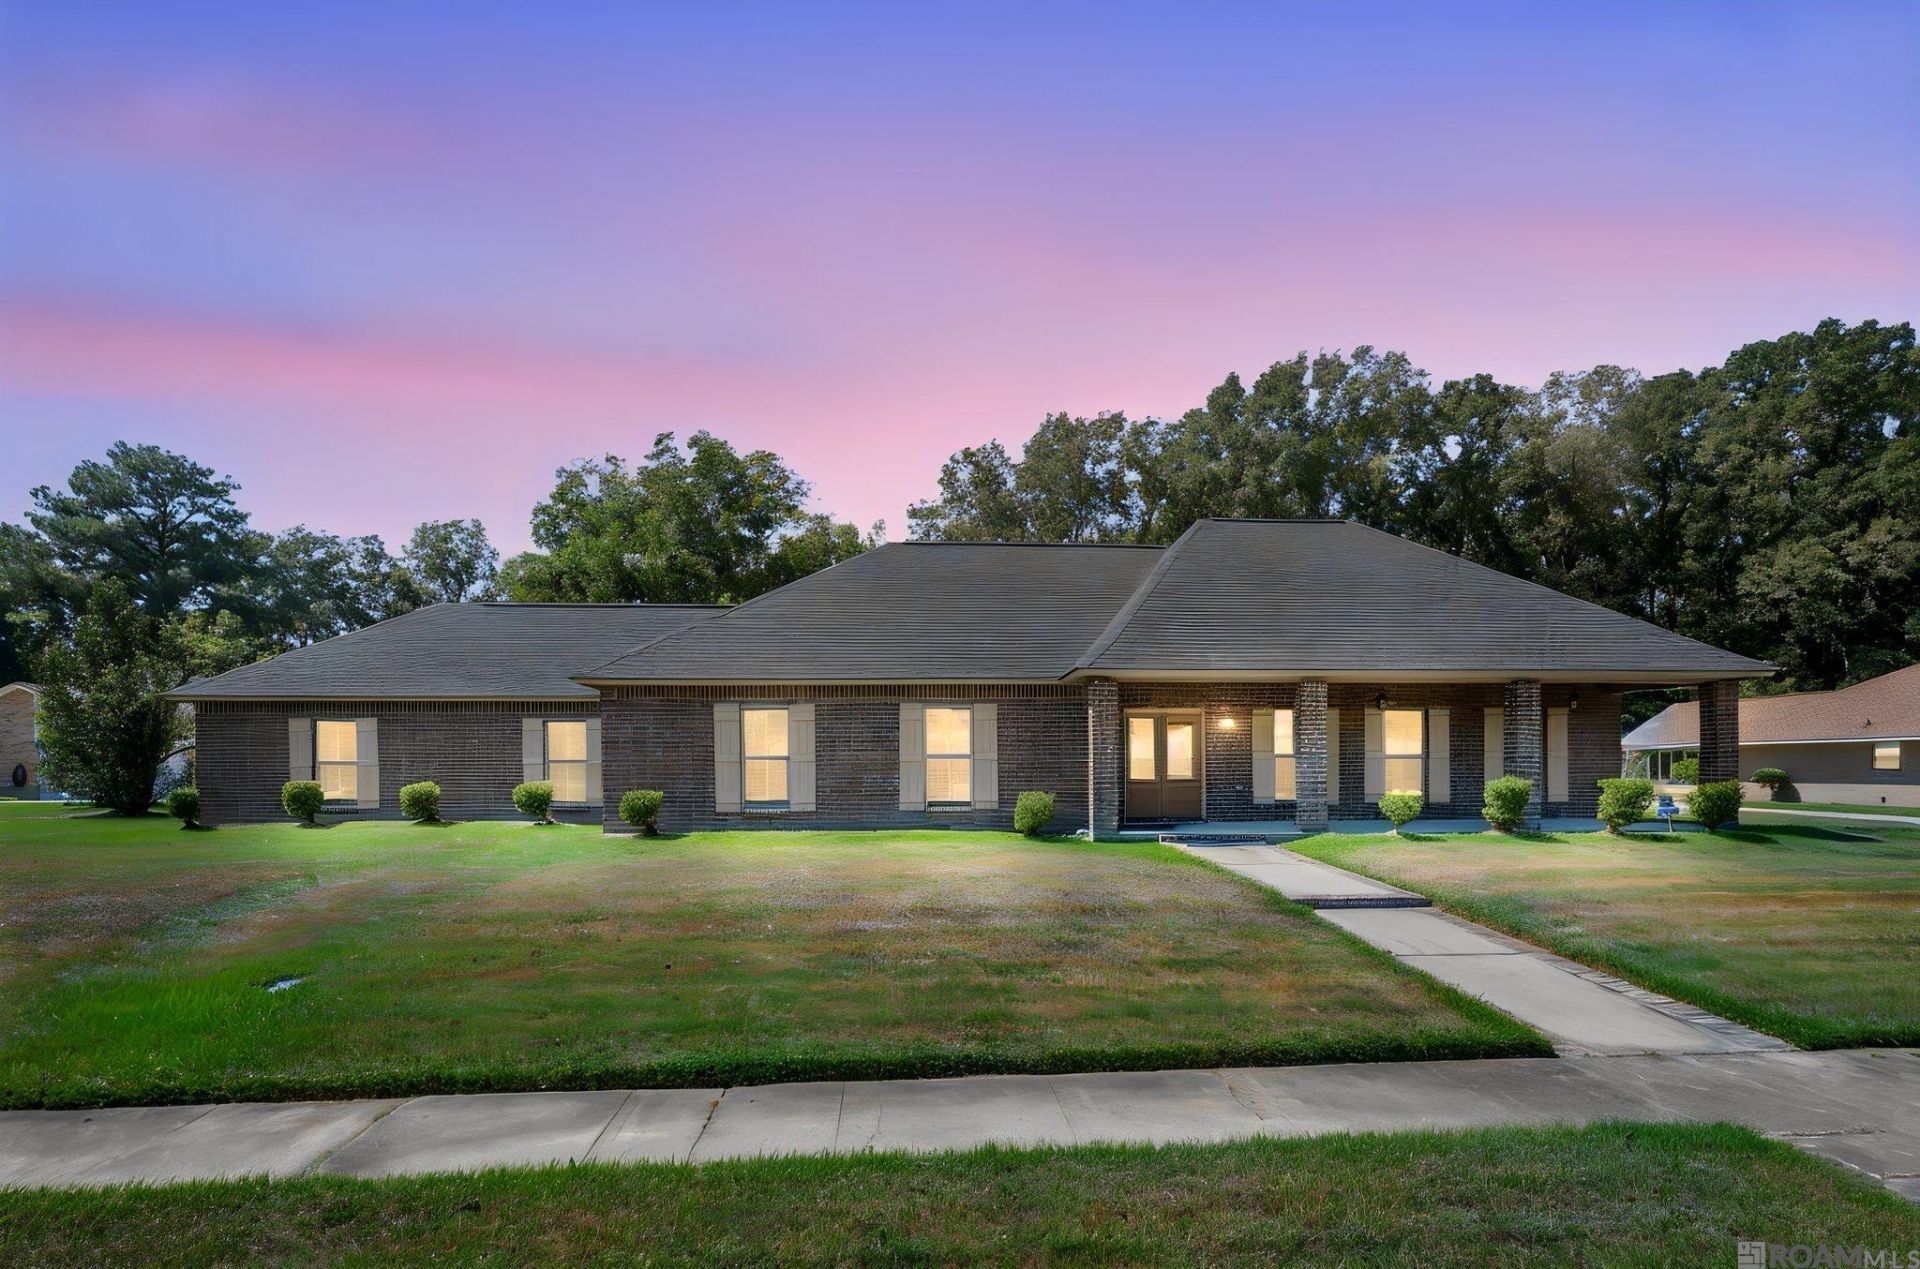
Welcome home to this spacious 6-bedroom, 3.5-bath property situated on an oversized lot and designed with both comfort and functionality in mind! The home features a second primary bedroom that offers incredible flexibility and could easily serve as a mother-in-law suite, guest retreat, or private living space. A dedicated office provides the perfect spot for working from home. The kitchen is beautifully appointed with granite countertops, rich wood cabinetry, a gas stove, pot filler, double ovens, and plenty of space for cooking and entertaining. The living area is filled with natural light and centered around a beautiful brick fireplace with gas. Built-in shelving adds both character and convenient storage. Additional features include LVP flooring, a mudroom, walk-in closets in every bedroom, and crown molding throughout the living area and primary bedroom. For added convenience and peace of mind, the home is equipped with a whole-house generator. AT&T Fiber is also available, making high-speed internet easily accessible. With six bedrooms, multiple living possibilities, an oversized lot, and an impressive list of amenities, this home offers the space and versatility you've been looking for!
Property Features
Property Type: Residential - Single Family
Cooling: Central Air
Fireplaces: 1
Heating: Central, Gas Heat
Home Style: Acadian
Lot Size: 0.58 Acres
Roof Type: Composition
Stories: 1.0
Year Built: 2021
Amenities
Attic Access
Built-in Features
Crown Molding
In-Law Floorplan
Feature Descriptions
Appliances: Gas Stove Con, Dryer, Washer, Gas Cooktop, Dishwasher, Disposal, Microwave, Range/Oven, Refrigerator, Oven, Double Oven, Range Hood, Stainless Steel Appliance(s)
Area: EBR MLS Area 11
Association Fee: $50/Annually
Association Y/N: Yes
Builder Name: Unknown
Carport Y/N: Yes
Cooling Y/N: Yes
Days on Site: 1
Exterior: Brick Siding, Cement Fiber Siding, Brick
Fencing: None
Fireplace Features: 1 Fireplace, Gas Log, Masonry
Fireplace Y/N: Yes
Flooring: Ceramic Tile, Laminate
Foundation: Slab
Gas: City/Parish
Heating Y/N: Yes
Kitchen Features: Granite Counters, Kitchen Island, Pantry
Laundry: Inside, Washer/Dryer Hookups
Lot: Oversized Lot, Rectangular Lot
Lot Dimensions: 150x169
Master Bathroom: Double Vanity, Shower Only
Master Bedroom: En Suite Bath,2 Closets or More, Walk-In Closet(s)
Other Equipment: Generator: Whole House
Parking Features: 2 Cars Park, Attached, Carport, Covered, Concrete, Driveway
Parking Total: 2
Patio/Porch Features: Patio: Open, Patio: Concrete
Sewer: Public Sewer
SQFT Total: 4994
Water: Public
Local Schools
School District: East Baton Rouge
Listed By / Shown By
Listed By
Agency Name: CENTURY 21 Bessette Flavin
Agency Phone: 225-478-5770
Shown By
Agent Name: Harrison Rainwater
Agent Phone: (225) 266-8586 Cell
Agency Title: Burns & Co., Inc. REALTORS®

Estimate Your Payment
Estimated Payment
$ 918.79 per month $812.33 Principal & Interest $0.00 Property Tax (data not provided by mls) $106.46 Homeowner's InsuranceChange Payment Information
Privacy Policy / DMCA Notice / ADA Accessibility


This site is hosted, designed and copyright
© 1994 - 2026 by
Delta Media Group, Inc. -- Patent Pending --
13823 Cayuga Dr | MLS# 2026017844
This single family home located at 13823 Cayuga Dr, Baker, LA 70714 is currently listed for sale with an asking price of $365,000. This property was built in 2021 and has 6 bedrooms and 3 full and 1 partial baths with 3463 sq. ft. Cayuga Dr is located in the Parkwood Terrace subdivision within the East Baton Rouge school district. Search Parkwood Terrace real estate on hrainwater.burnsandco.com today.