Harrison Rainwater

BEDS5
BATHS4 full
SQUARE FEET2,979
MLS#2026017249
STATUSPending
PROPERTY TYPEResidential - Single Family
SUBDIVISIONLafitte Hill
SCHOOLEast Baton Rouge
Property Description
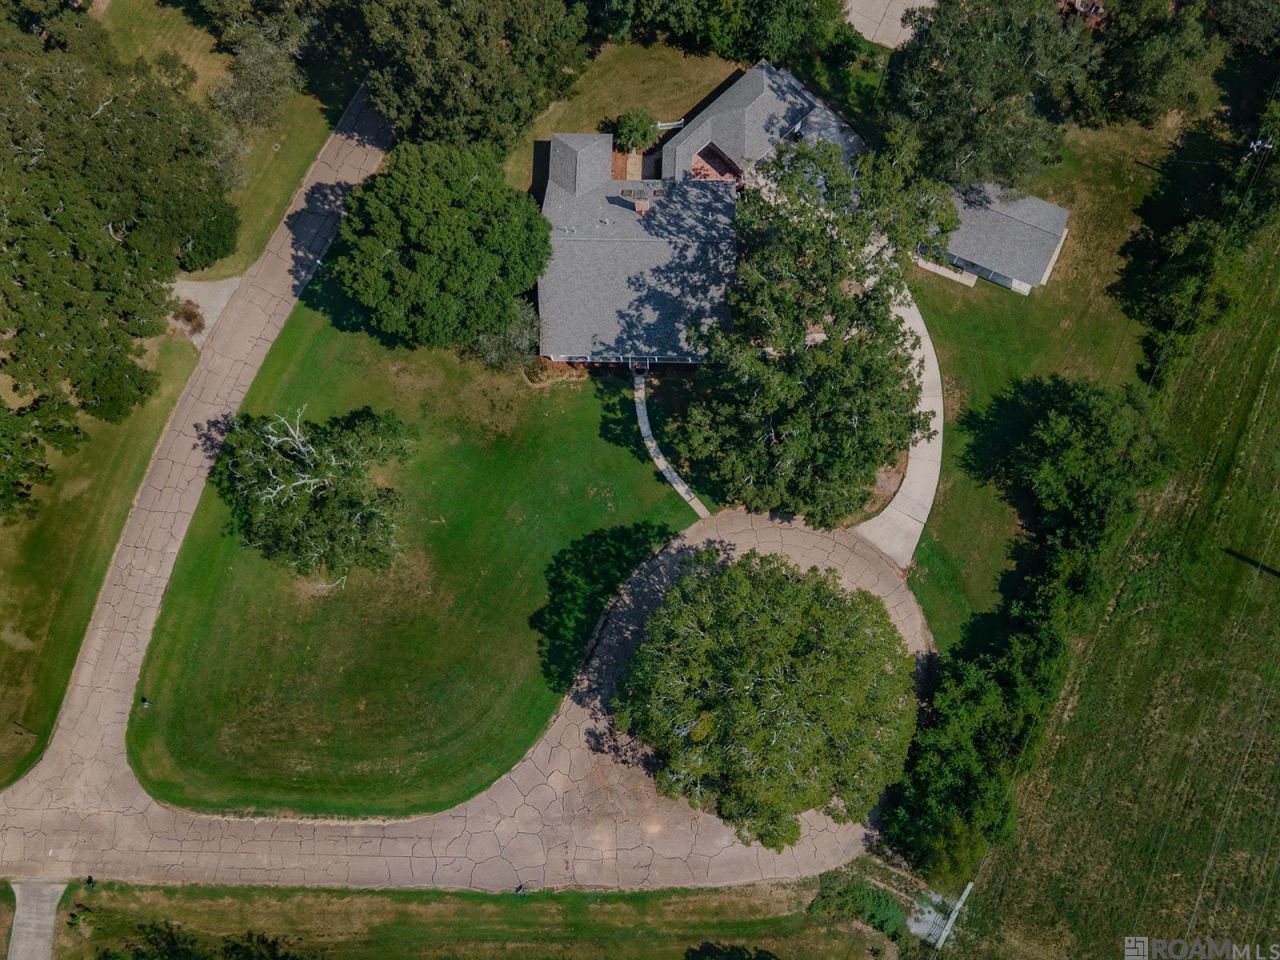
Rare opportunity in Lafitte Hill Subdivision. NEW ROOF!!! 5 Bedrooms & 4 Baths w/ Full Front Porch, Located on Approximately 1 Acre. 2 Primary Suites, Formal Dining & Breakfast/Keeping Area. Living Room Has a Fireplace, Wet Bar and Built-Ins. High Ceilings, Wood & Ceramic Tile Flooring & Lots of Closet Space. Attached 2 Car-Carport w/ Dual Storage. Spacious 22x40 Detached 4 Car Garage w/ Water & Sewer Connections. **Staged Photos Included.
Property Features
Property Type: Residential - Single Family
Cooling: Central Air
Fenced: Yes
Fireplaces: 1
Garage: 4 car attached
Heating: Central
Home Style: Traditional
Lot Size: 1.13 Acres
Roof Type: Shingle
Stories: 1.0
Year Built: 1981
Amenities
Ceiling Varied Heights
Crown Molding
In-Law Floorplan
Wet Bar
Landscaped
Lighting
Courtyard
Wet Bar
Feature Descriptions
Appliances: Elec Stove Con
Area: EBR MLS Area 53
Carport Y/N: Yes
Cooling Y/N: Yes
Days on Site: 11
Exterior: Brick Siding, Other Siding, Frame
Fencing: Chain Link, Partial
Fireplace Features: 1 Fireplace
Fireplace Y/N: Yes
Flooring: Ceramic Tile, Wood
Foundation: Slab
Frontage Length: 266
Gas: Delta Utilities
Heating Y/N: Yes
Laundry: Laundry Room, Inside, Washer/Dryer Hookups
Lot: Corner Lot, Cul-De-Sac, Dead-End Lot, No Outlet Lot, Irregular Lot, Shade Tree(s)
Lot Dimensions: 266x97x101x189x247x205
Master Bathroom: Double Vanity,2 Closets or More, Walk-In Closet(s), Separate Shower, Water Closet
Master Bedroom: En Suite Bath, Walk-In Closet(s)
Open Parking Y/N: Yes
Other Structures: Storage Shed/Bldg.
Parking Features: 4+ Cars Park, Attached, Carport, Carport Rear Park, Covered, Detached, Garage, Garage Faces Rear, Off Street, On Street, Driveway
Parking Total: 4
Patio/Porch Features: Covered, Patio: Open, Porch, Patio: Concrete, Patio: Oversized
Security: Smoke Detector(s)
Sewer: Public Sewer
Spa: Yes
Spa Features: Bath
SQFT Total: 5467
Water: Public
Window Features: Storm Window(s)
Local Schools
School District: East Baton Rouge
Listed By / Shown By
Listed By
Agency Name: RE/MAX Professional
Agency Phone: 225-615-7755
Shown By
Agent Name: Harrison Rainwater
Agent Phone: (225) 266-8586 Cell
Agency Title: Burns & Co., Inc. REALTORS®

Estimate Your Payment
Estimated Payment
$ 1,359.31 per month $1,201.81 Principal & Interest $0.00 Property Tax (data not provided by mls) $157.50 Homeowner's InsuranceChange Payment Information
Privacy Policy / DMCA Notice / ADA Accessibility


This site is hosted, designed and copyright
© 1994 - 2026 by
Delta Media Group, Inc. -- Patent Pending --
14211 Buccaneer Ave | MLS# 2026017249
This single family home located at 14211 Buccaneer Ave, Baton Rouge, LA 70810 is currently listed for sale with an asking price of $540,000. This property was built in 1981 and has 5 bedrooms and 4 full baths with 2979 sq. ft. Buccaneer Ave is located in the Lafitte Hill subdivision within the East Baton Rouge school district. Search Lafitte Hill real estate on hrainwater.burnsandco.com today.