Harrison Rainwater

BEDS3
BATHS2 full 1 partial
SQUARE FEET1,662
MLS#2026015799
STATUSPending
PROPERTY TYPEResidential - Single Family
SUBDIVISIONSandy Ridge
SCHOOLLivingston Parish
Property Description
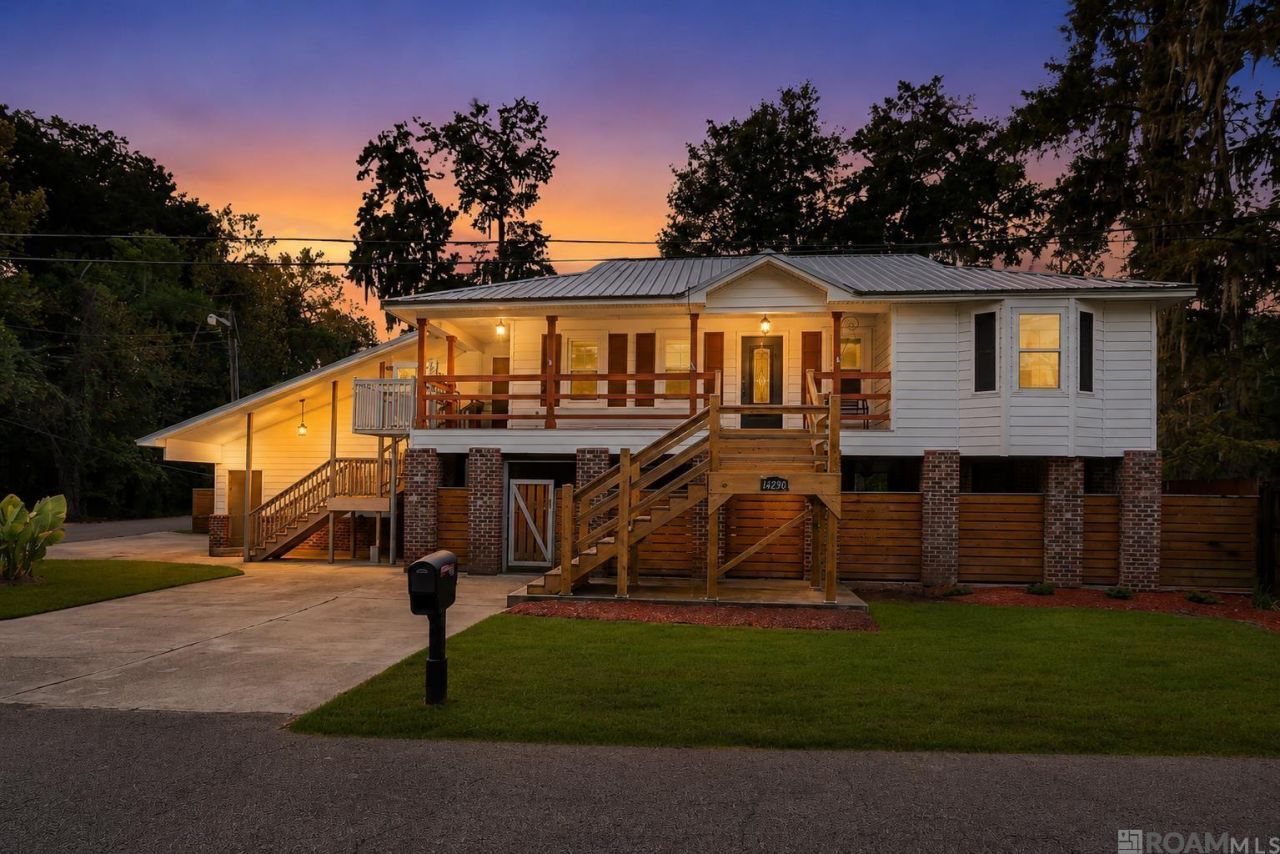
Come Enjoy South Louisiana Waterfront Lifestyle! This raised home offers the perfect setup for enjoying life on the water, just a few minute boat road to the Amite River. Upstairs the home features a bright spacious kitchen with custom cabinets, stone countertops, gas cooktop, island, large walk in pantry and stainless appliances. The living and dinning rooms are open and large. The bedrooms have walk in closest with some rooms with direct access to the porch. Enjoy the screen porches with gorgeous water views. Be creative with the large laundry room now also being used as a closet and laundry room. Downstairs is just as impressive with a fabulous covered open-air entertaining area and convenient half bath- perfect for crawfish boils, birthday parties and large gatherings. The best extras are a whole house generator and grocery elevator. Come and check out this home if you want generous outdoor living spaces, boat accommodations, water access for weekend fun or a full time retreat!! Store your boat in the boat shed with lift!
Property Features
Property Type: Residential - Single Family
Cooling: Central Air, Ceiling Fan(s)
Fenced: Yes
Garage: 2
Heating: Central
Home Style: Other
Lot Size: 0.25 Acres
Roof Type: Metal
Stories: 1.0
Year Built: 2002
Amenities
Breakfast Bar
Ceiling Varied Heights
Elevator
Landscaped
Lighting
Feature Descriptions
Appliances: Gas Stove Con
Area: LIV MLS Area 83
Cooling Y/N: Yes
Days on Site: 35
Exterior: Block Siding, Brick Siding, Vinyl Siding, Frame
Fencing: Privacy, Wood
Flooring: Ceramic Tile, Laminate
Foundation: Pillar/Post/Pier
Gas: Pierre Part Nat Gas
Heating Y/N: Yes
Laundry: Electric Dryer Hookup, Washer Hookup
Lot: Shade Tree(s)
Lot Dimensions: 75x130x93x126
Master Bathroom: Shower Combo
Master Bedroom: En Suite Bath, Walk-In Closet(s), Master Downstairs
Other Equipment: Generator: Whole House
Other Structures: Workshop
Parking Features: 2 Cars Park, Garage, Garage Door Opener
Parking Total: 2
Patio/Porch Features: Deck, Covered, Enclosed, Patio: Open, Screened, Porch, Patio: Concrete, Patio: Oversized
Security: Smoke Detector(s)
Sewer: Comm. Sewer
Special View Info: Water
SQFT Total: 5377
Water: Public
Waterfront: Waterfront, Seawall, River Front, Boat Slip, Dock/Mooring, Canal Front
Local Schools
School District: Livingston Parish
Listed By / Shown By
Listed By
Agency Name: Guidry Group Properties
Agency Phone: 225-800-3031
Shown By
Agent Name: Harrison Rainwater
Agent Phone: (225) 266-8586 Cell
Agency Title: Burns & Co., Inc. REALTORS®

Estimate Your Payment
Estimated Payment
$ 752.65 per month $665.44 Principal & Interest $0.00 Property Tax (data not provided by mls) $87.21 Homeowner's InsuranceChange Payment Information
Privacy Policy / DMCA Notice / ADA Accessibility


This site is hosted, designed and copyright
© 1994 - 2026 by
Delta Media Group, Inc. -- Patent Pending --
14490 Samantha Dr | MLS# 2026015799
This single family home located at 14490 Samantha Dr, Denham Springs, LA 70726 is currently listed for sale with an asking price of $299,000. This property was built in 2002 and has 3 bedrooms and 2 full and 1 partial baths with 1662 sq. ft. Samantha Dr is located in the Sandy Ridge subdivision within the Livingston Parish school district. Search Sandy Ridge real estate on hrainwater.burnsandco.com today.