Harrison Rainwater

BEDS6
BATHS4 full 1 partial
SQUARE FEET4,794
MLS#2026017747
STATUSActive
PROPERTY TYPEResidential - Single Family
SUBDIVISIONOak Cluster
SCHOOLCentral Community
Property Description
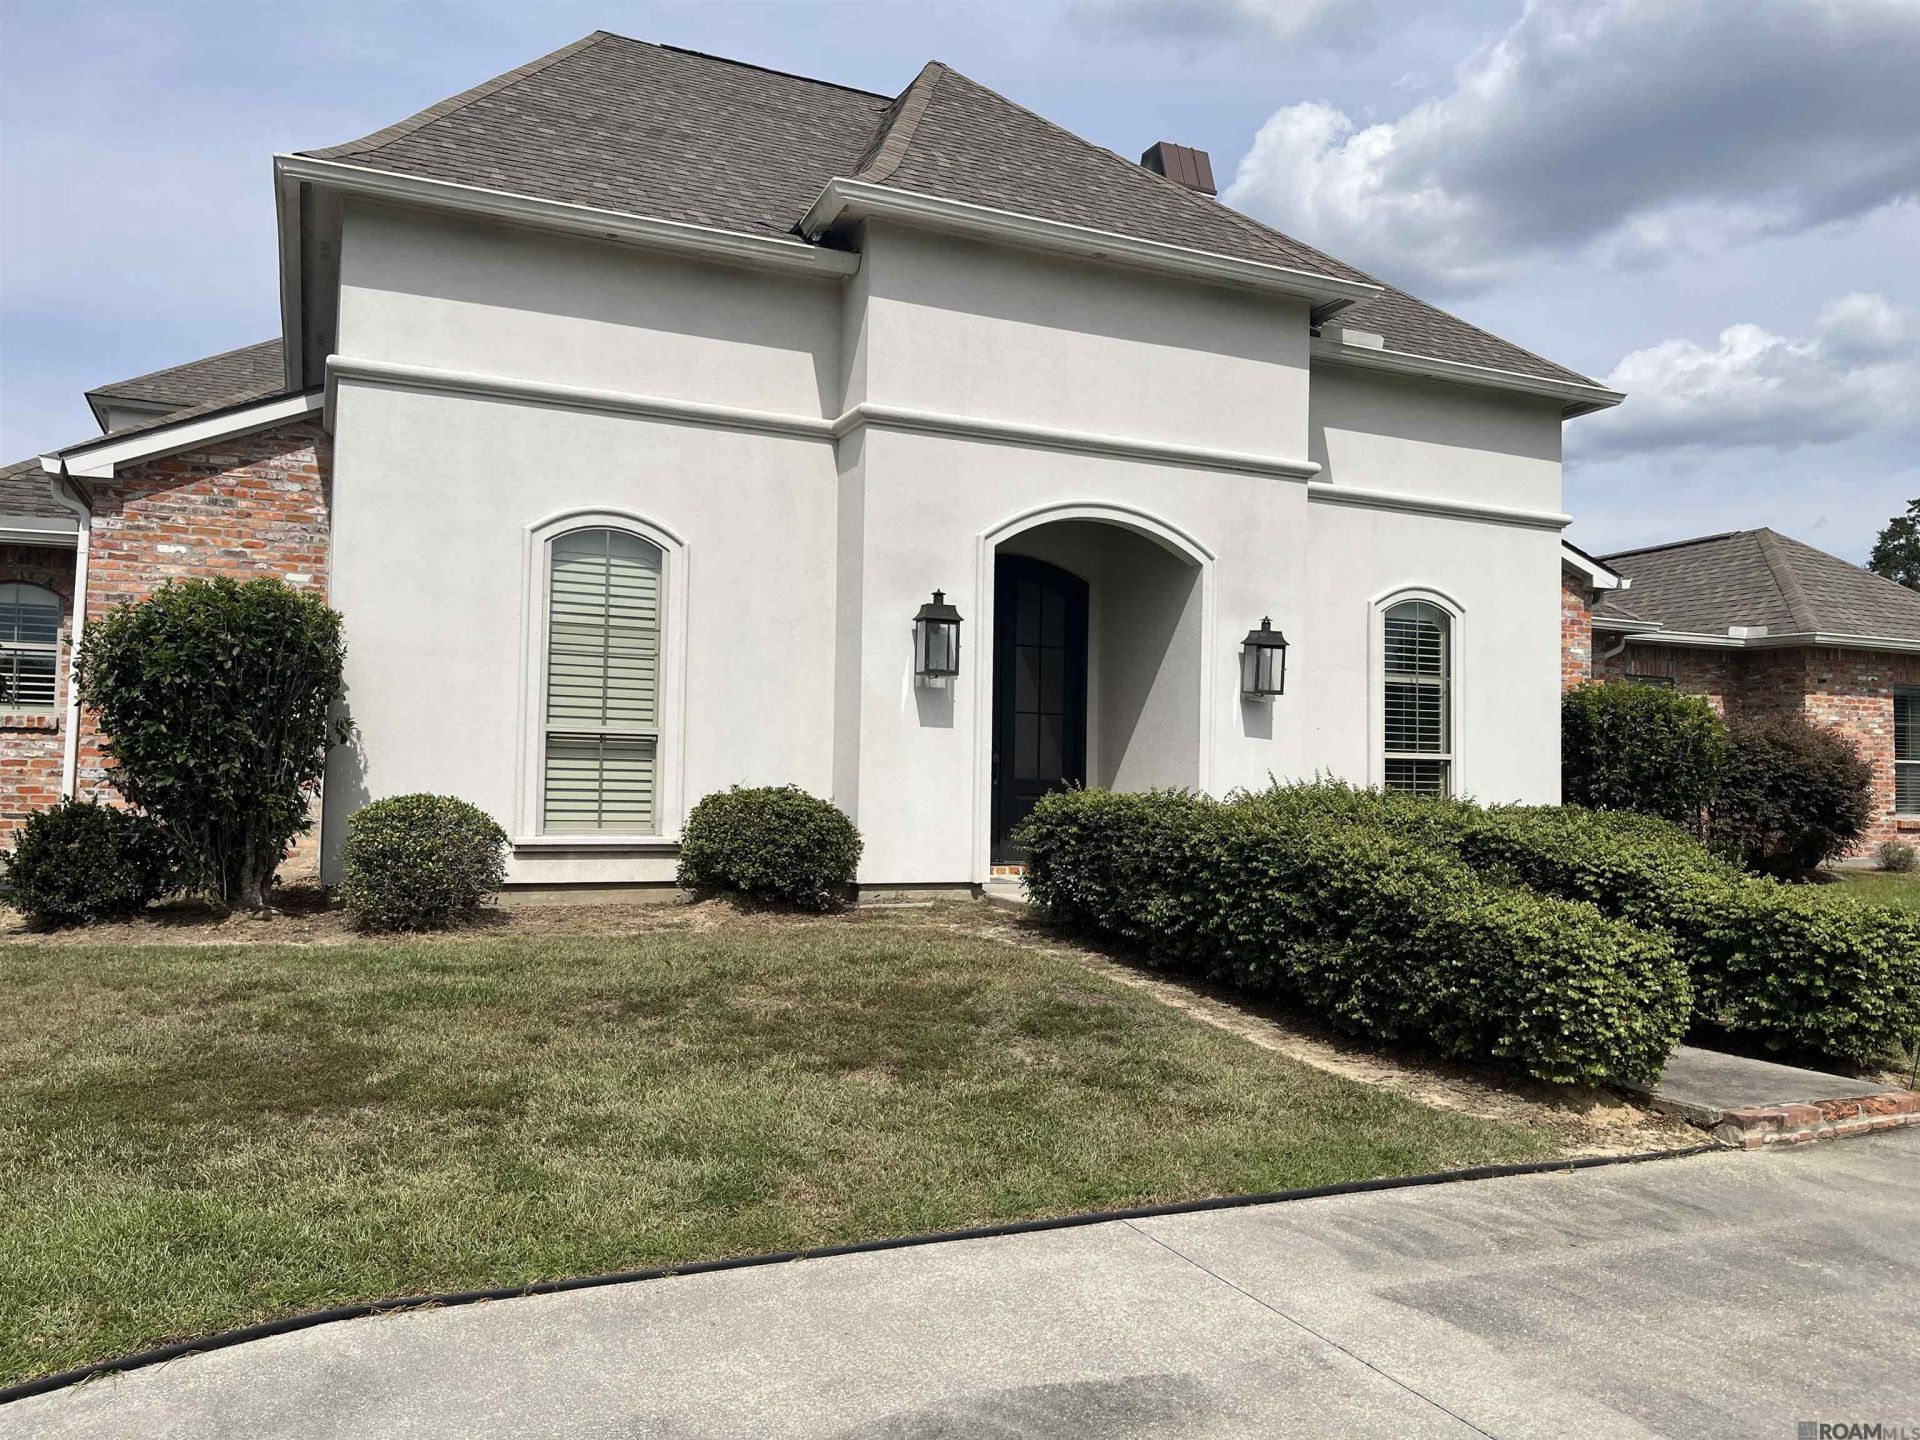
Stunning custom-built home on a nearly one-acre corner lot in sought-after Oak Cluster. With six bedrooms 4.5 baths. Property is actually bigger than that stated of 3788 an additional 384 sq ft was added in 2014 for a total of 4172 living area the original owner added the 2 bedrooms and bath at the end of the hall. The property has exceptional amenities throughout, this rare property offers space, comfort, and thoughtful design. The gourmet kitchen features a large center island with a prep sink and seating, a professional Jenn Air gas cooktop with pot filler, and slab granite countertops throughout the home. A brick archway opens to the keeping room and formal dining room, while a walk-in pantry and striking light fixtures add both function and style. Enjoy casual meals in the kitchen or host a more formal dinner in the dining room. The primary suite features hand-scraped wood floors and a spa-inspired ensuite with a custom shower, separate vanities, and a large, jetted tub. Upstairs, two bedrooms share access to a balcony, and a separate room is set up as a movie theater?an inviting spot to unwind. Outside, relax by the pool or prepare a meal in the outdoor kitchen. A three-car garage with an interior storage room and a separate boat port offer plenty of room for vehicles, storage, and recreational gear. From the welcoming foyer to the carefully considered details throughout, this home is designed for comfortable living and entertaining. Measurement is not guaranteed or warrantied by the seller or the listing agent or agency.
Property Features
Property Type: Residential - Single Family
Cooling: Central Air, Ceiling Fan(s)
Fenced: Yes
Fireplaces: 1
Garage: 4
Heating: Central
Home Style: Traditional
Lot Size: 0.73 Acres
Roof Type: Shingle
Stories: 2.0
Year Built: 2012
Amenities
Eat-in Kitchen
Ceiling 9'+
Ceiling Varied Heights
Vaulted Ceiling(s)
Computer Nook
Crown Molding
In-Law Floorplan
Balcony
Landscaped
Feature Descriptions
Appliances: Elec Stove Con, Ice Maker, Gas Cooktop, Dishwasher, Disposal, Freezer, Ice Machine, Refrigerator, Oven
Area: EBR MLS Area 41
Carport Y/N: Yes
Cooling Y/N: Yes
Days on Site: 3
Exterior: Brick Siding, Cement Fiber Siding, Stucco Siding, Bri
Fencing: Full, Wood, Other
Fireplace Features: 1 Fireplace, Gas Log, Ventless
Fireplace Y/N: Yes
Flooring: Ceramic Tile, Wood
Foundation: Slab
Frontage Length: 149
Gas: Entergy
Heating Y/N: Yes
Kitchen Features: Granite Counters, Pantry
Laundry: Electric Dryer Hookup, Washer Hookup, Inside, Washer/Dryer Hookups
Lot Dimensions: 149x205x205x205
Master Bathroom: Double Vanity, Multi Head Shower, Separate Shower, Soaking Tub, Water Closet
Master Bedroom: En Suite Bath, Ceiling 9ft Plus, Ceiling Fan(s)
Other Structures: Workshop
Parking Features: 4+ Cars Park, Carport, Covered, Garage, Off Street
Parking Total: 4
Patio/Porch Features: Covered, Patio: Open, Porch, Patio: Concrete
Pool Features: Gunite, Salt Water
Security: Security System, Smoke Detector(s)
Sewer: Public Sewer
Spa: Yes
Spa Features: Outdoor Hot Tub
SQFT Total: 7100
Swimming Pool: Yes
Utilities: Cable Connected
Water: Public
Local Schools
School District: Central Community
Listed By / Shown By
Listed By
Agency Name: Pero & Associates Realty, LLC
Agency Phone: 225-715-9617
Shown By
Agent Name: Harrison Rainwater
Agent Phone: (225) 266-8586 Cell
Agency Title: Burns & Co., Inc. REALTORS®

Estimate Your Payment
Estimated Payment
$ 2,137.13 per month $1,889.51 Principal & Interest $0.00 Property Tax (data not provided by mls) $247.63 Homeowner's InsuranceChange Payment Information
Privacy Policy / DMCA Notice / ADA Accessibility


This site is hosted, designed and copyright
© 1994 - 2026 by
Delta Media Group, Inc. -- Patent Pending --
16201 Missy Ct | MLS# 2026017747
This single family home located at 16201 Missy Ct, Central, LA 70739 is currently listed for sale with an asking price of $849,000. This property was built in 2012 and has 6 bedrooms and 4 full and 1 partial baths with 4794 sq. ft. Missy Ct is located in the Oak Cluster subdivision within the Central Community school district. Search Oak Cluster real estate on hrainwater.burnsandco.com today.