Harrison Rainwater

BEDS3
BATHS2 full
SQUARE FEET1,487
MLS#2026017814
STATUSActive
PROPERTY TYPEResidential - Single Family
SUBDIVISIONEagles Landing
SCHOOLAscension Parish
Property Description
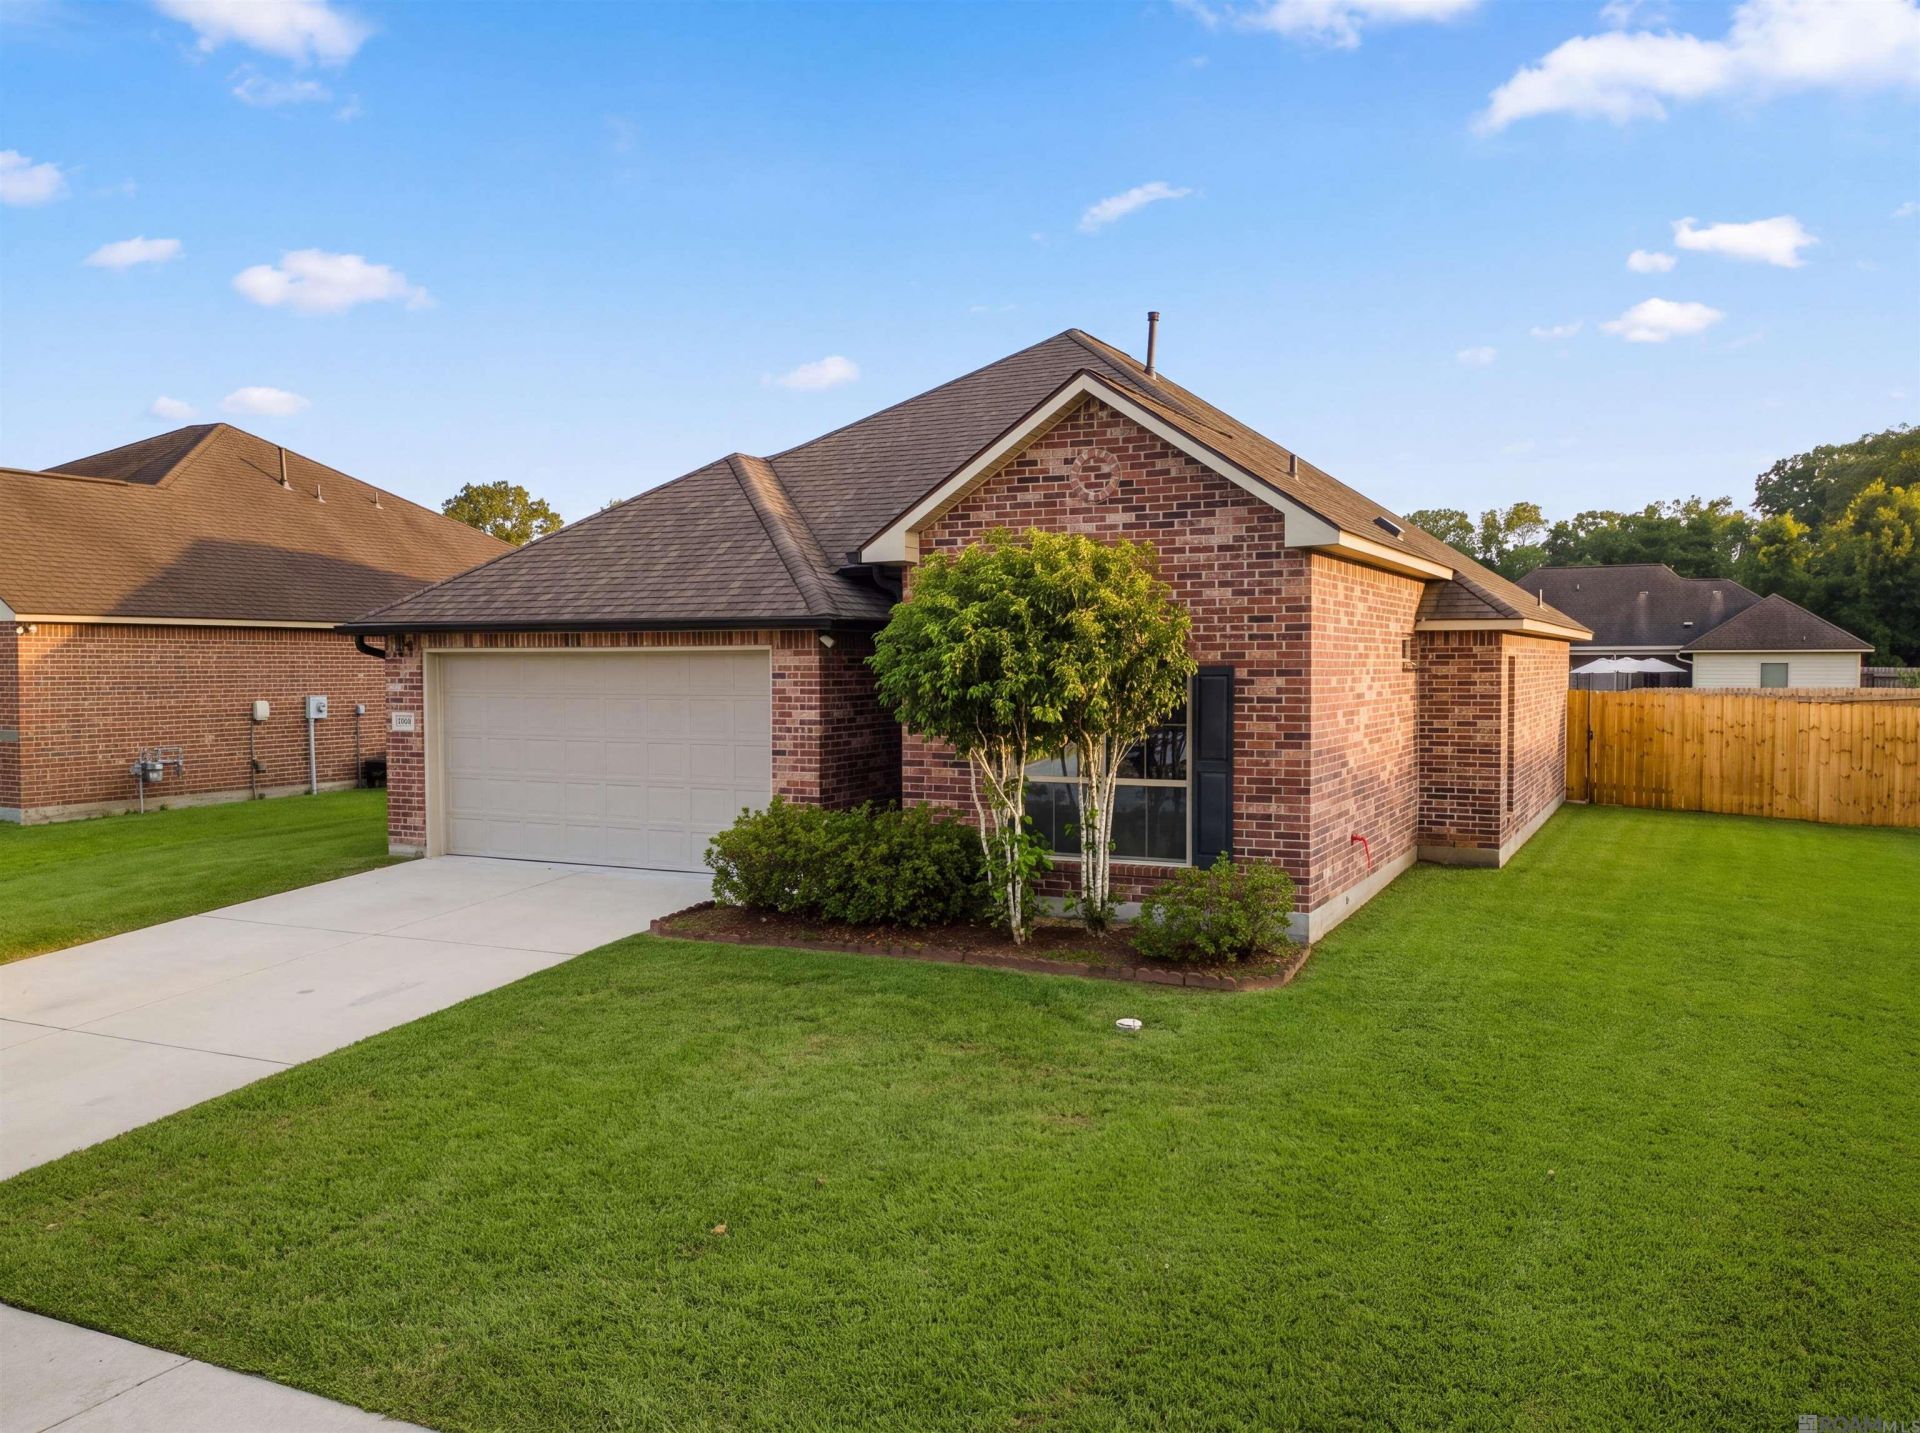
Welcome to 17675 Feather Ridge Dr in Prairieville! This inviting home offers approximately 1,487 sq ft of living space in a convenient Prairieville location. Enjoy a comfortable residential setting with easy access to local shopping, dining, parks, recreation, and major routes connecting to Baton Rouge and surrounding areas. Prairieville offers a variety of restaurants, outdoor activities, and everyday conveniences nearby. Whether you're relaxing at home or exploring the area, this property provides a great opportunity to enjoy the Prairieville lifestyle. Schedule your showing today!
Property Features
Property Type: Residential - Single Family
Cooling: Central Air, Ceiling Fan(s)
Fenced: Yes
Heating: Central
Home Style: Traditional
Lot Size: 0.27 Acres
Stories: 1.0
Year Built: 2018
Amenities
Ceiling 9'+
Tray Ceiling(s)
Crown Molding
Feature Descriptions
Appliances: Gas Stove Con, Gas Cooktop, Dishwasher, Disposal, Microwave
Area: ASC MLS Area 90
Association Fee: $440/Annually
Association Fee Includes: Maint Subd Entry HOA
Association Y/N: Yes
Cooling Y/N: Yes
Days on Site: 2
Exterior: Brick Siding, Vinyl Siding, Brick, Frame
Fencing: Wood
Flooring: Carpet, Ceramic Tile
Foundation: Slab
Gas: Atmos
Heating Y/N: Yes
Kitchen Features: Granite Counters
Laundry: Inside
Lot Dimensions: 73' x 140' x 91' x 140'
Master Bathroom: Walk-In Closet(s), Separate Shower, Soaking Tub
Master Bedroom: En Suite Bath
Parking Features: Attached, Garage
Patio/Porch Features: Covered
Sewer: Public Sewer
SQFT Total: 1948
Water: Public
Local Schools
School District: Ascension Parish
Listed By / Shown By
Listed By
Agency Name: Keller Williams Realty Red Stick Partners
Agency Phone: 225-768-1800
Shown By
Agent Name: Harrison Rainwater
Agent Phone: (225) 266-8586 Cell
Agency Title: Burns & Co., Inc. REALTORS®

Estimate Your Payment
Estimated Payment
$ 654.23 per month $578.42 Principal & Interest $0.00 Property Tax (data not provided by mls) $75.80 Homeowner's InsuranceChange Payment Information
Privacy Policy / DMCA Notice / ADA Accessibility


This site is hosted, designed and copyright
© 1994 - 2026 by
Delta Media Group, Inc. -- Patent Pending --
17675 Feather Ridge Dr | MLS# 2026017814
This single family home located at 17675 Feather Ridge Dr, Prairieville, LA 70769 is currently listed for sale with an asking price of $259,900. This property was built in 2018 and has 3 bedrooms and 2 full baths with 1487 sq. ft. Feather Ridge Dr is located in the Eagles Landing subdivision within the Ascension Parish school district. Search Eagles Landing real estate on hrainwater.burnsandco.com today.