Harrison Rainwater

BEDS4
BATHS2 full
SQUARE FEET1,761
MLS#2026017929
STATUSActive
PROPERTY TYPEResidential - Single Family
SUBDIVISIONIberville Terrace
SCHOOLEast Baton Rouge
Property Description
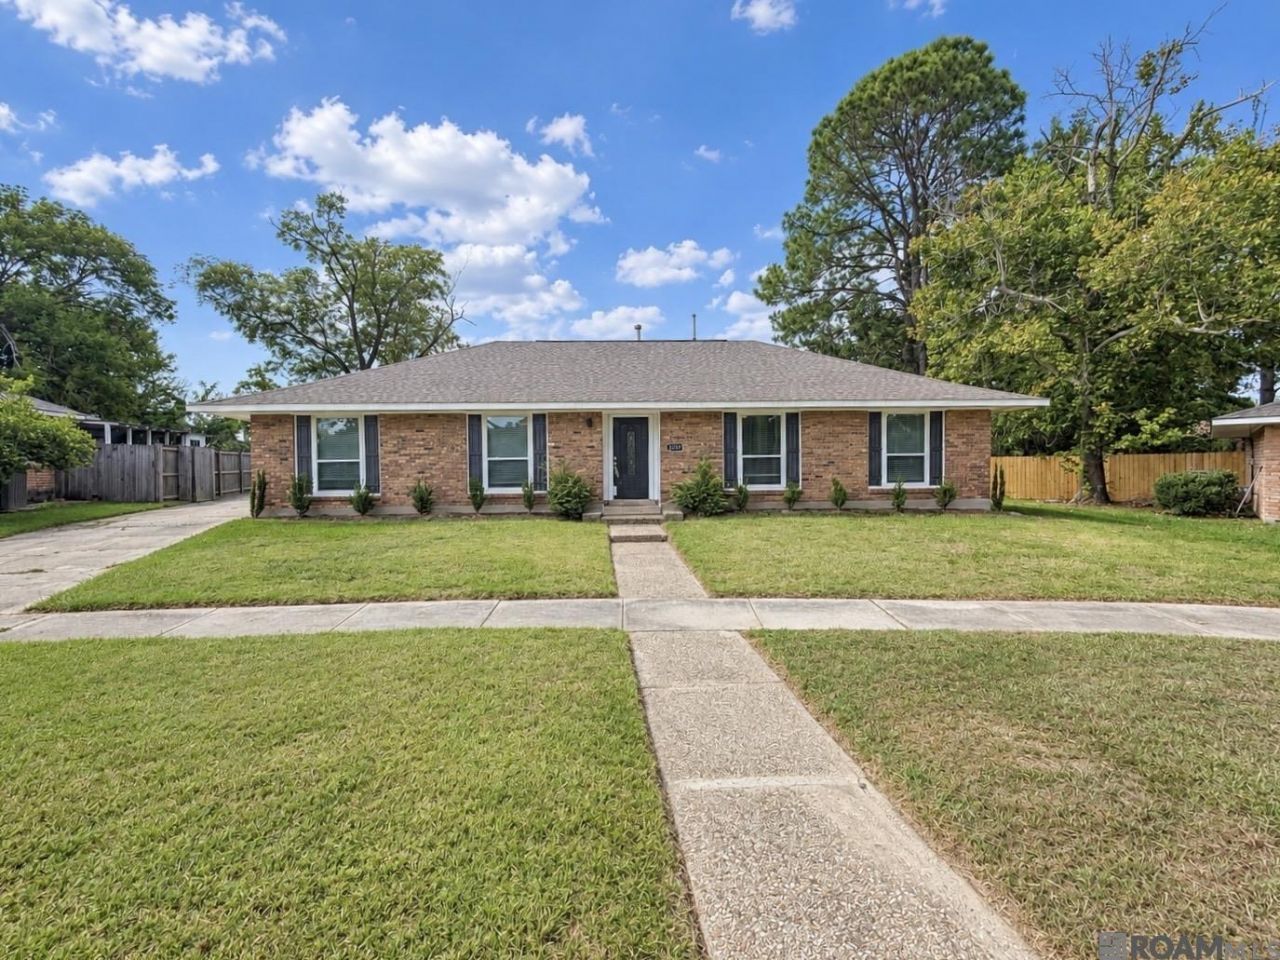
Welcome to this beautifully updated 4-bedroom, 2-bath home in the Iberville Terrace subdivision of Saint George, offering 1,761 square feet of thoughtfully designed living space. The heart of the home is the kitchen, featuring 3 cm granite countertops and stainless-steel appliances that make it as functional as it is beautiful. A separate dining room and a spacious living room give you plenty of room to gather, while the primary suite offers a private en-suite bath, walk-in closets and a ceiling fan for everyday comfort. Both bathrooms have been completely renovated with modern fixtures and finishes. Recent upgrades take the guesswork out of homeownership: a brand-new architectural shingle roof, new AC and fresh paint throughout the interior and exterior. Outside, you'll find a rear carport and a generous 0.39-acre lot with plenty of room to enjoy.
Property Features
Property Type: Residential - Single Family
Cooling: Central Air, Ceiling Fan(s)
Heating: Central, Gas Heat
Home Style: Ranch
Lot Size: 0.39 Acres
Roof Type: Shingle
Stories: 1.0
Year Built: 1978
Amenities
Breakfast Bar
Attic Access
Ceiling 9'+
Feature Descriptions
Appliances: Electric Cooktop, Induction Cooktop, Dishwasher, Microwave, Oven, Gas Water Heater
Area: EBR MLS Area 53
Carport Y/N: Yes
Cooling Y/N: Yes
Exterior: Brick Siding, Brick
Foundation: Slab
Gas: Entergy
Heating Y/N: Yes
Kitchen Features: Granite Counters
Laundry: Laundry Room, Washer/Dryer Hookups
Lot Dimensions: 56 X 119 X 160 X 171
Master Bathroom: Double Vanity, Shower Only
Master Bedroom: En Suite Bath, Ceiling 9ft Plus, Ceiling Fan(s), Walk-In Closet(s)
Parking Features: 2 Cars Park, Carport Rear Park
Parking Total: 2
Patio/Porch Features: Covered
Security: Smoke Detector(s)
Sewer: Public Sewer
SQFT Total: 2255
Utilities: Cable Connected
Water: Public
Window Features: Window Treatments
Local Schools
School District: East Baton Rouge
Listed By / Shown By
Listed By
Agency Name: Keller Williams Realty Red Stick Partners
Agency Phone: 225-768-1800
Shown By
Agent Name: Harrison Rainwater
Agent Phone: (225) 266-8586 Cell
Agency Title: Burns & Co., Inc. REALTORS®

Estimate Your Payment
Estimated Payment
$ 754.92 per month $667.45 Principal & Interest $0.00 Property Tax (data not provided by mls) $87.47 Homeowner's InsuranceChange Payment Information
Privacy Policy / DMCA Notice / ADA Accessibility


This site is hosted, designed and copyright
© 1994 - 2026 by
Delta Media Group, Inc. -- Patent Pending --
1777 Rue Desiree | MLS# 2026017929
This single family home located at 1777 Rue Desiree, Baton Rouge, LA 70810 is currently listed for sale with an asking price of $299,900. This property was built in 1978 and has 4 bedrooms and 2 full baths with 1761 sq. ft. Rue Desiree is located in the Iberville Terrace subdivision within the East Baton Rouge school district. Search Iberville Terrace real estate on hrainwater.burnsandco.com today.