Harrison Rainwater

BEDS3
BATHS2 full 1 partial
SQUARE FEET2,322
MLS#2026017791
STATUSActive
PROPERTY TYPEResidential - Single Family
SUBDIVISIONRouzan Tnd
SCHOOLEast Baton Rouge
Property Description
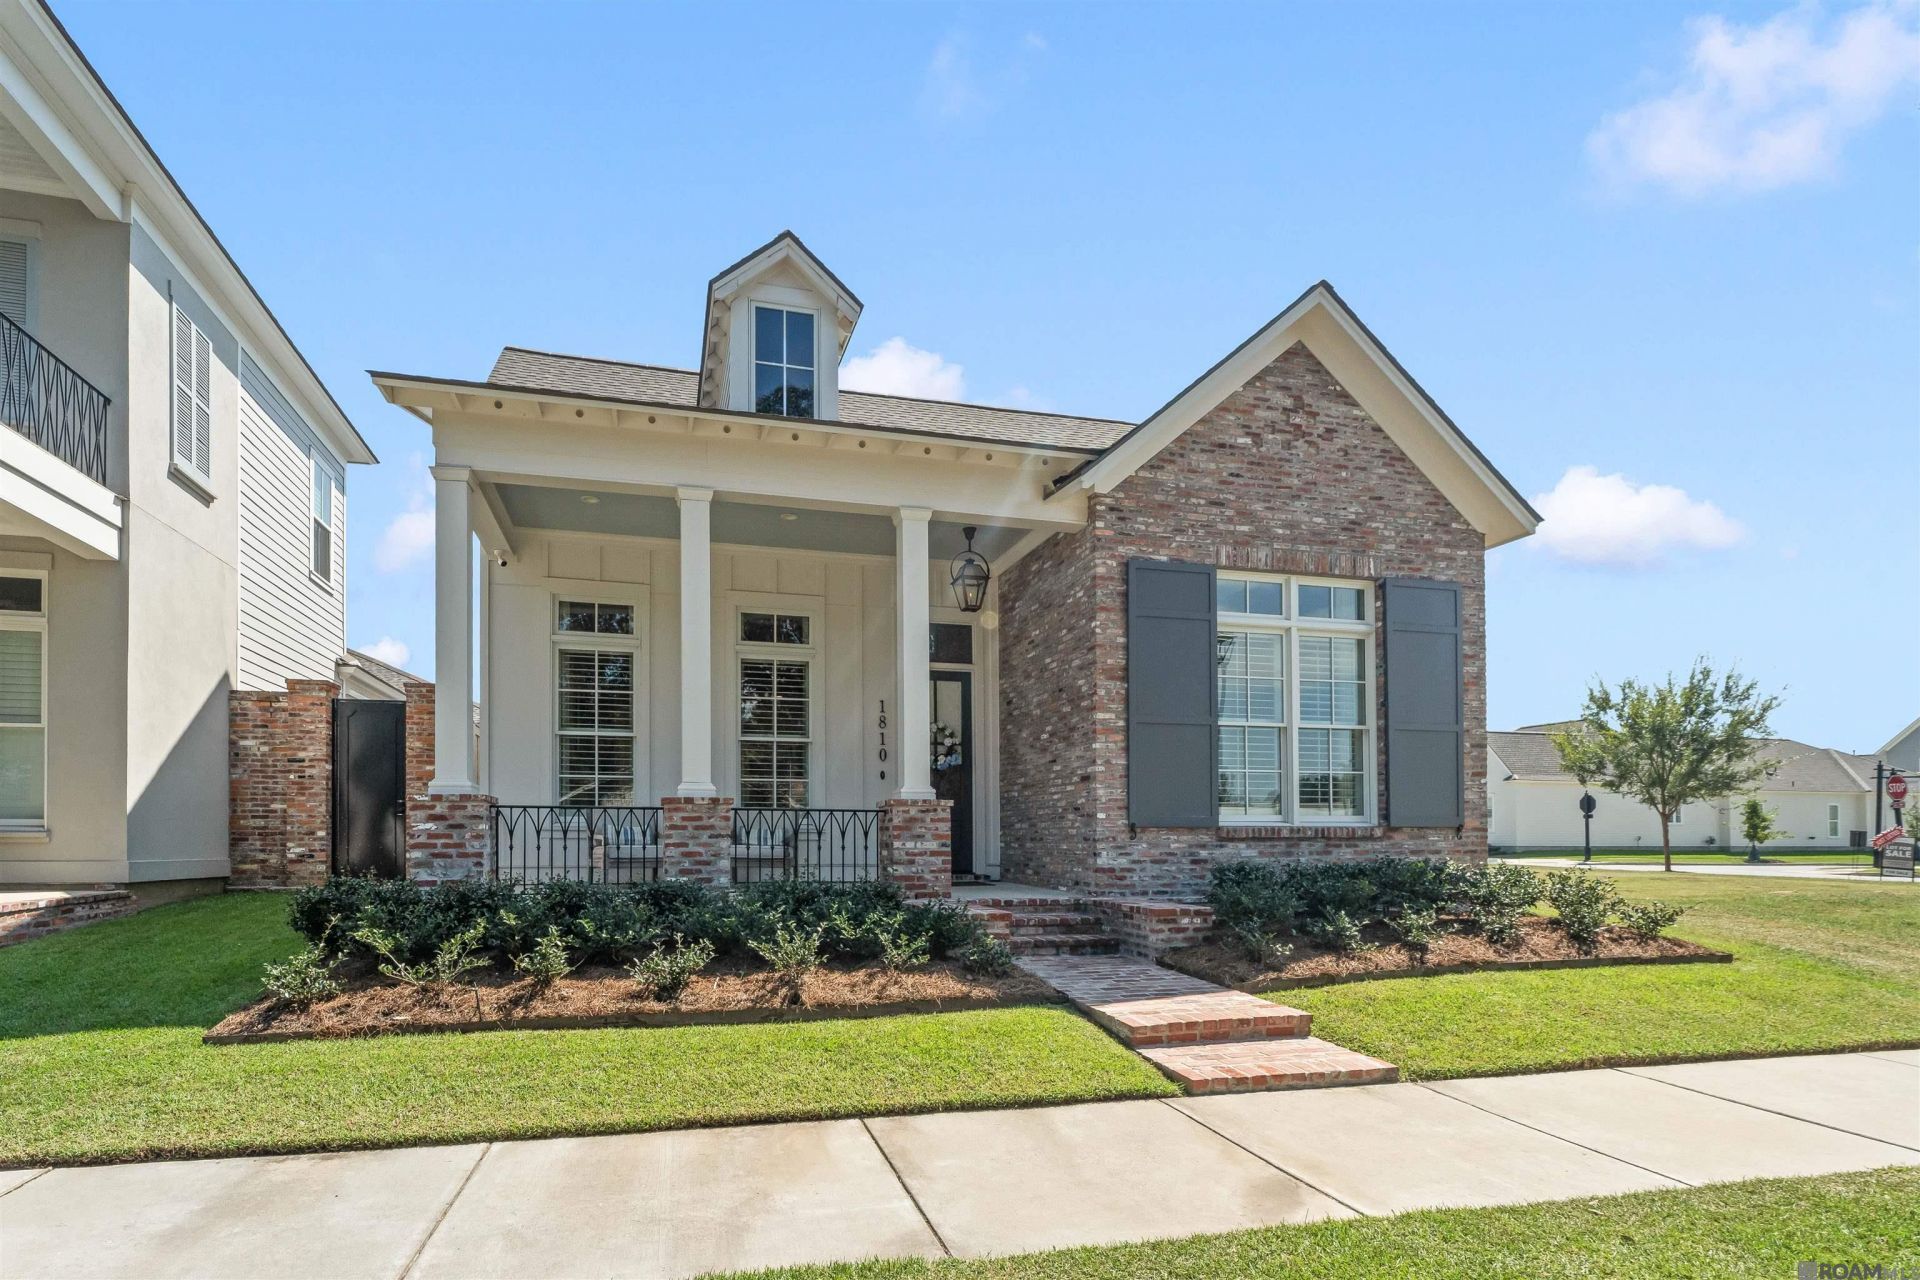
Welcome to 1810 Dauphine St., a beautifully maintained home that combines thoughtful design, quality upgrades, and effortless everyday living. Only two years old, this exceptional property feels fresh, refined and truly move-in ready. The thoughtfully designed 3-bedroom split floor plan offers privacy and flexibility, while a dedicated study provides the perfect space for a home office, reading room, or additional living area. Throughout the home, you'll find an impressive collection of upgrades, including a whole-home generator, custom draperies, high-end lighting, and beautifully crafted built-ins that add both function and character. Every detail has been carefully selected and exceptionally maintained. Step outside and discover a spacious patio featuring beautiful built in grill and pretty blue stone pavers, creating an inviting setting for outdoor entertaining, morning coffee, or relaxing evenings at home. Situated on a quiet street in the heart of Baton Rouge, 1810 Dauphine St. offers the rare combination of newer construction, extensive upgrades, exceptional maintenance, and comfortable, sophisticated living. This is a home you will want to see in person to appreciate all the details! Items to remain with the property include: Washer and Dryer, Picture Frame TV in Living Room, surround sound speakers, refrigerator, outdoor grill, and sercutiy cameras and equipment.
Property Features
Property Type: Residential - Single Family
Cooling: Central Air, Ceiling Fan(s)
Fenced: Yes
Fireplaces: 1
Garage: 2
Heating: Central
Home Style: Traditional
Lot Size: 0.12 Acres
Roof Type: Shingle
Stories: 1.0
Year Built: 2024
Amenities
Eat-in Kitchen
Ceiling 9'+
Beamed Ceilings
Ceiling Varied Heights
Crown Molding
Outdoor Grill
Landscaped
Outdoor Kitchen
Lighting
Feature Descriptions
Appliances: Gas Stove Con, Gas Cooktop, Dishwasher, Disposal, Microwave, Range/Oven, Refrigerator, Stainless Steel Appliance(s)
Area: EBR MLS Area 52
Association Fee: $2292/Annually
Association Fee Includes: Common Areas, Maintenance Grounds, Maint Subd Entry HOA, Pool HOA
Association Y/N: Yes
Builder Name: Bardwell Construction Co., LLC
Community Features: Clubhouse, Community Pool, Playground, Sidewalks
Cooling Y/N: Yes
Days on Site: 2
Exterior: Brick Siding, Wood Siding, Brick, Frame
Fencing: Full, Privacy, Wood
Fireplace Features: 1 Fireplace, Gas Log
Fireplace Y/N: Yes
Flooring: Carpet, Ceramic Tile, Wood
Foundation: Slab
Gas: Other
Heating Y/N: Yes
Kitchen Features: Stone Counters, Kitchen Island, Pantry
Laundry: Laundry Room, Inside, Washer/Dryer Hookups
Lot Dimensions: 40 x 127
Master Bathroom: Double Vanity, Walk-In Closet(s), Separate Shower, Soaking Tub
Master Bedroom: En Suite Bath, Ceiling 9ft Plus, Tray Ceiling(s), Master Downstairs
Other Equipment: Generator: Whole House
Parking Features: 2 Cars Park, Garage, Off Street, Garage Door Opener
Parking Total: 2
Patio/Porch Features: Covered, Porch, Patio: Concrete
Security: Smoke Detector(s)
Sewer: Public Sewer
SQFT Total: 3241
Water: Public
Window Features: Window Treatments
Local Schools
School District: East Baton Rouge
Listed By / Shown By
Listed By
Agency Name: Compass - Perkins
Agency Phone: 225-769-1500
Shown By
Agent Name: Harrison Rainwater
Agent Phone: (225) 266-8586 Cell
Agency Title: Burns & Co., Inc. REALTORS®

Estimate Your Payment
Estimated Payment
$ 1,885.41 per month $1,666.95 Principal & Interest $0.00 Property Tax (data not provided by mls) $218.46 Homeowner's InsuranceChange Payment Information
Privacy Policy / DMCA Notice / ADA Accessibility


This site is hosted, designed and copyright
© 1994 - 2026 by
Delta Media Group, Inc. -- Patent Pending --
1810 Dauphine St | MLS# 2026017791
This single family home located at 1810 Dauphine St, Baton Rouge, LA 70808 is currently listed for sale with an asking price of $749,000. This property was built in 2024 and has 3 bedrooms and 2 full and 1 partial baths with 2322 sq. ft. Dauphine St is located in the Rouzan Tnd subdivision within the East Baton Rouge school district. Search Rouzan Tnd real estate on hrainwater.burnsandco.com today.