Harrison Rainwater

BEDS2
BATHS2 full 1 partial
SQUARE FEET1,218
MLS#2026017127
STATUSActive
PROPERTY TYPEResidential - Townhouse
SUBDIVISIONBrightside Park
SCHOOLEast Baton Rouge
Property Description
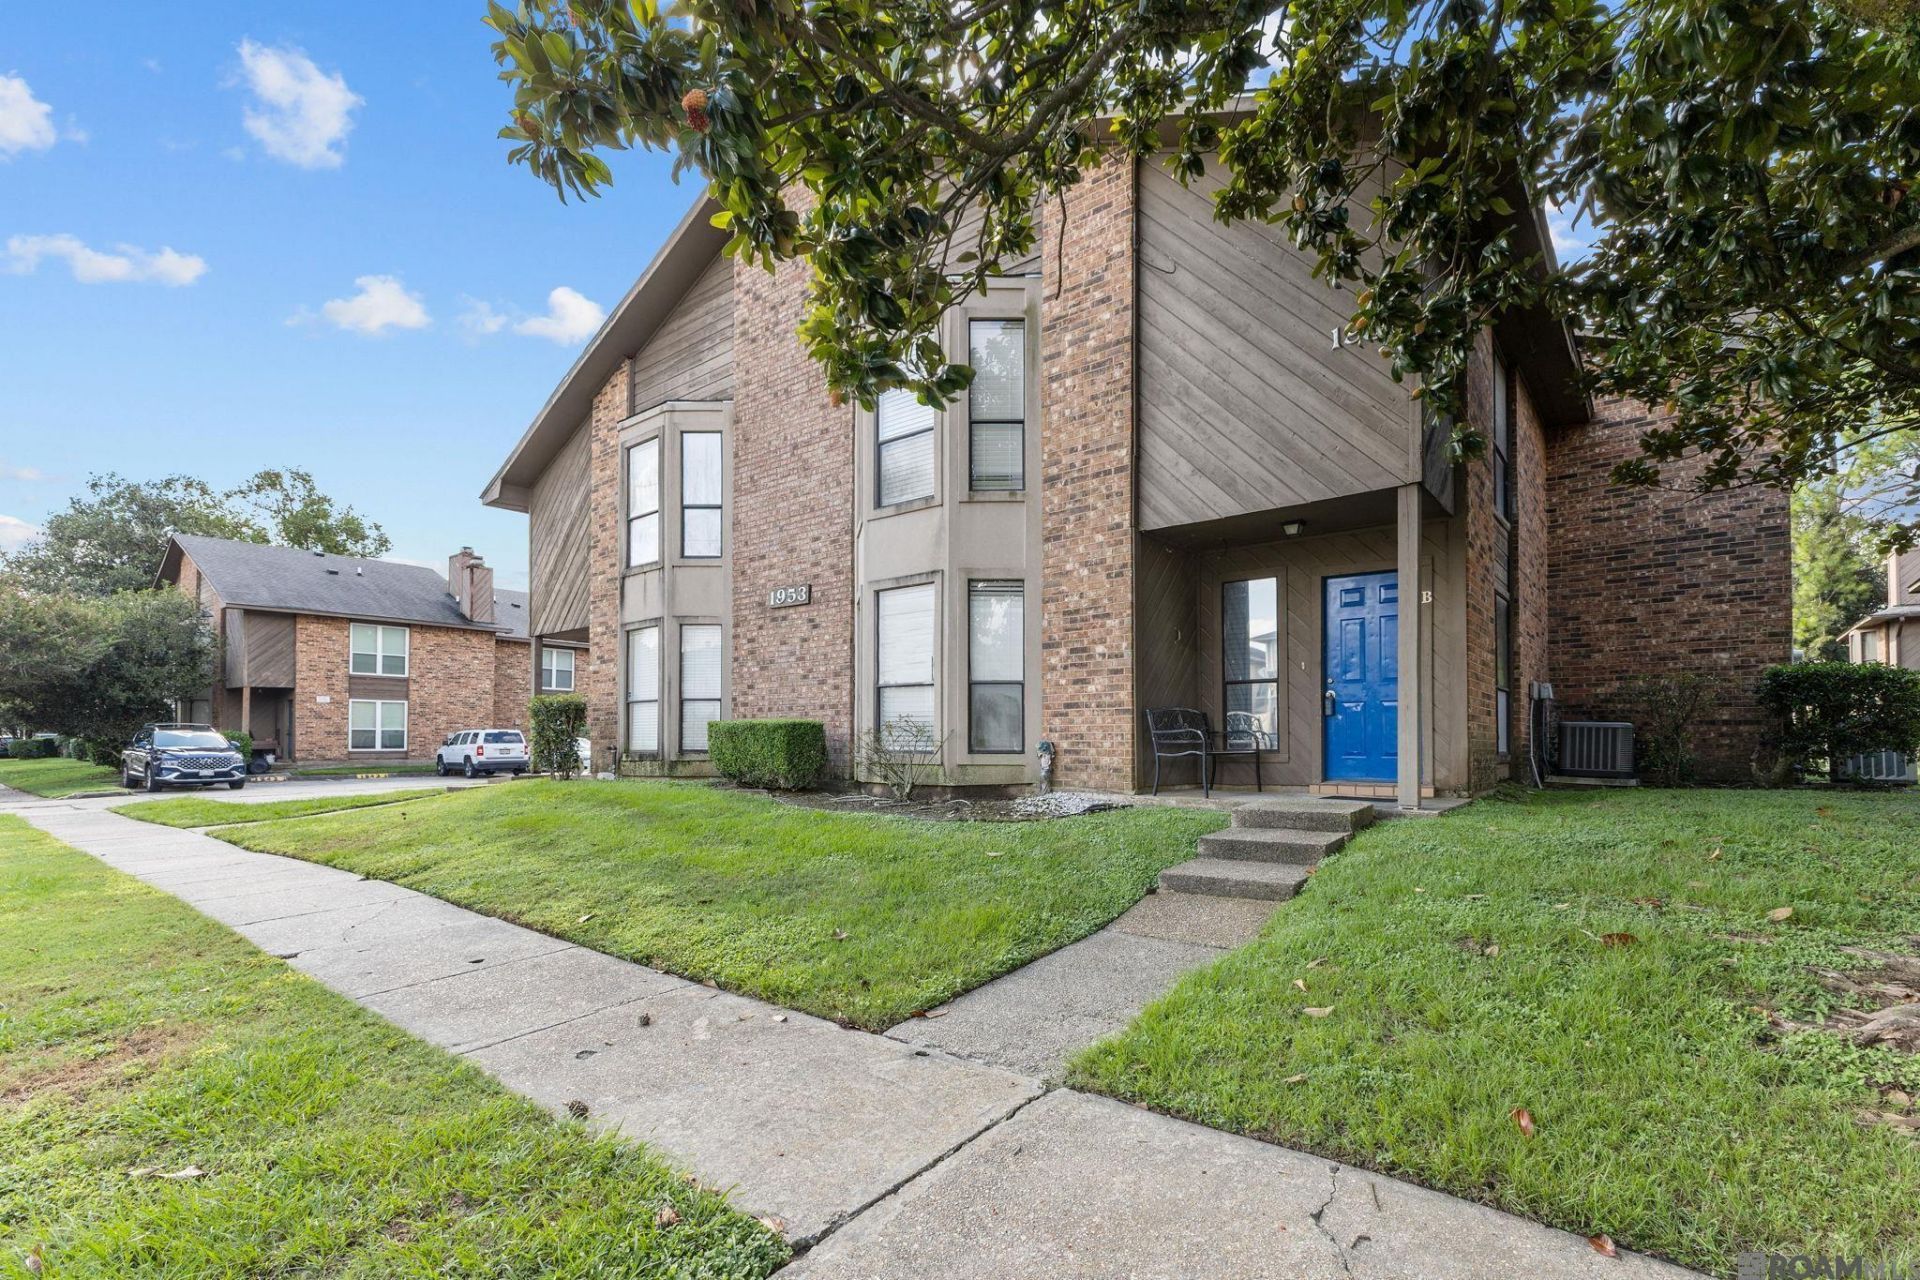
Perfect investment! Great townhouse South of LSU and near Bus Route. It's a 2BR/2,5 BA town home in a great condition. Freshly painted with a corner fireplace in the livingroom, specious breakfast area and nice size kitchen with bar. The kitchen has top electric range, refrigerator and microwave. Half bath located downstairs for guestsand easy access. Wood burning fireplace in the living area. Upstairs are two master suites with in suite bathrooms and walk-in closets. Other amenities include: Community pool to enjoy!
Property Features
Property Type: Residential - Townhouse
Cooling: Central Air, Ceiling Fan(s)
Fireplaces: 1
Heating: Central
Home Style: Traditional
Lot Size: 0.01 Acres
Stories: 2.0
Year Built: 1984
Amenities
Breakfast Bar
Lighting
Feature Descriptions
Appliances: Elec Stove Con, Electric Cooktop, Dishwasher, Microwave
Area: EBR MLS Area 52
Association Fee: $284/Annually
Association Fee Includes: Maint Subd Entry HOA
Association Y/N: Yes
Community Features: Community Pool
Cooling Y/N: Yes
Days on Site: 14
Exterior: Brick Siding, Wood Siding, Brick, Concrete
Fireplace Features: 1 Fireplace
Fireplace Y/N: Yes
Flooring: Carpet, Ceramic Tile, Laminate
Foundation: Slab
Gas: None
Heating Y/N: Yes
Kitchen Features: Pantry
Lot Dimensions: 25x25
Master Bathroom: Shower Combo
Master Bedroom: En Suite Bath, Walk-In Closet(s)
Parking Features: 2 Cars Park
Parking Total: 2
Patio/Porch Features: Porch, Patio: Concrete
Property Attached Y/N: Yes
Security: Smoke Detector(s)
SQFT Total: 1218
Water: Public
Local Schools
School District: East Baton Rouge
Listed By / Shown By
Listed By
Agency Name: Compass - Perkins
Agency Phone: 225-769-1500
Shown By
Agent Name: Harrison Rainwater
Agent Phone: (225) 266-8586 Cell
Agency Title: Burns & Co., Inc. REALTORS®

Estimate Your Payment
Estimated Payment
$ 289.36 per month $255.83 Principal & Interest $0.00 Property Tax (data not provided by mls) $33.53 Homeowner's InsuranceChange Payment Information
Privacy Policy / DMCA Notice / ADA Accessibility


This site is hosted, designed and copyright
© 1994 - 2026 by
Delta Media Group, Inc. -- Patent Pending --
1953 S Brightside View Dr, Unit #B | MLS# 2026017127
This townhouse located at 1953 S Brightside View Dr, Unit #B, Baton Rouge, LA 70820 is currently listed for sale with an asking price of $114,950. This property was built in 1984 and has 2 bedrooms and 2 full and 1 partial baths with 1218 sq. ft. S Brightside View Dr, Unit #B is located in the Brightside Park subdivision within the East Baton Rouge school district. Search Brightside Park real estate on hrainwater.burnsandco.com today.