Harrison Rainwater

BEDS5
BATHS4 full 2 partial
SQUARE FEET5,148
MLS#2026015023
STATUSActive
PROPERTY TYPEResidential - Single Family
SUBDIVISIONGreystone Subd
SCHOOLLivingston Parish
Property Description
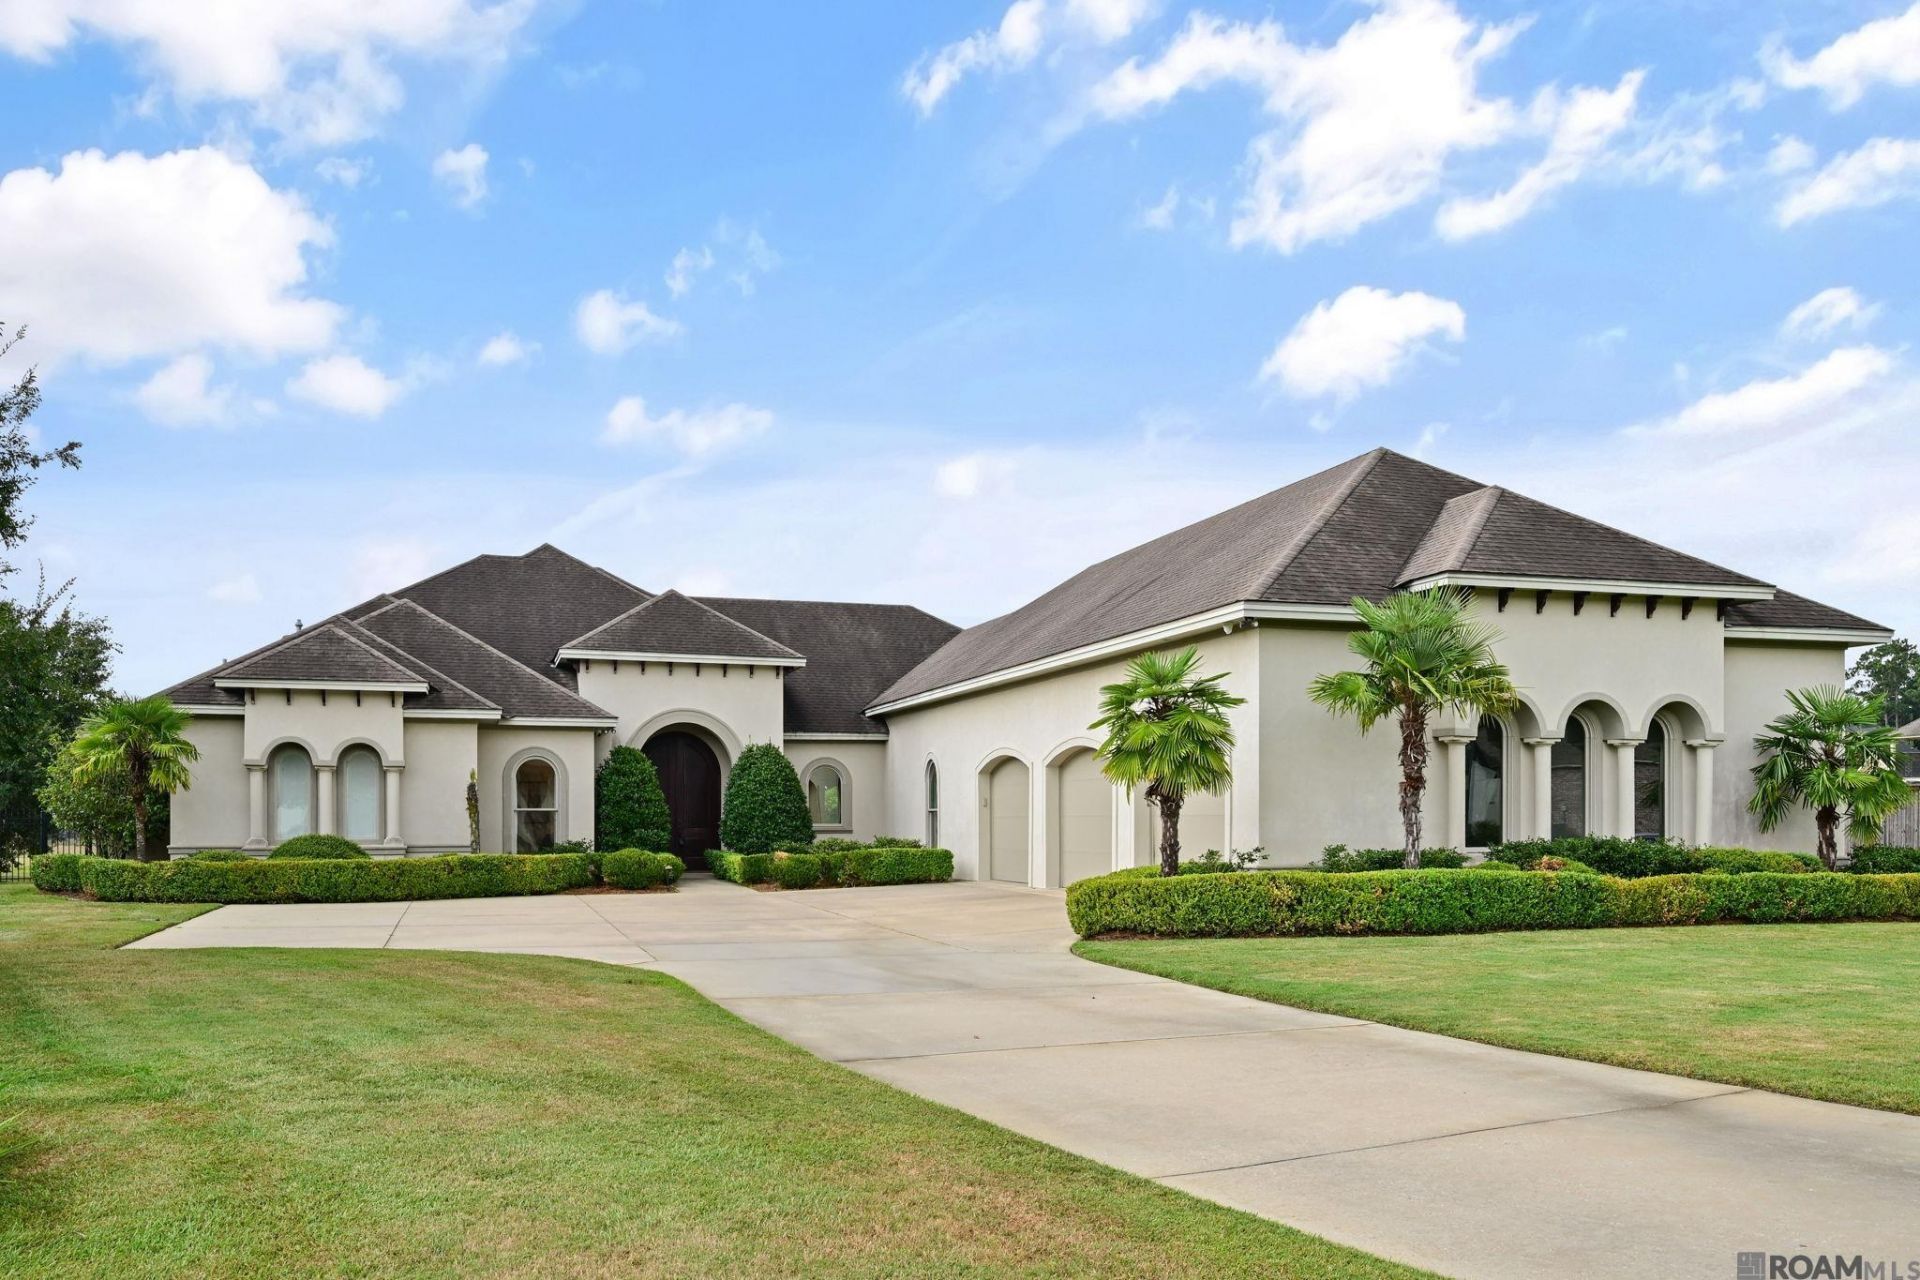
Experience refined luxury living in Greystone Golf & Country Club with this exceptional custom estate offering 5 bedrooms, 4 full baths, and 2 half baths. Designed for both everyday comfort and unforgettable entertaining, this expansive home showcases impressive craftsmanship, upscale finishes, and thoughtfully planned spaces throughout. The gourmet kitchen features an oversized walk-in pantry and opens seamlessly to the main living areas, creating an ideal setting for gatherings. A private office, dedicated billiard room, fully equipped bar, and 12-seat home theater provide incredible spaces to work, relax, and entertain. Marble and wood flooring, custom closets, custom drapery, and a Control4 smart home system elevate the interior, while an elevator provides convenient access between levels. Additional features include spray foam insulation, a massive walk-in attic, high-end wood/clad windows, and a 30KW whole-home generator. Step outside to your own private resort featuring a heated and chilled swimming pool, elegant travertine decking, professional landscaping, and a full irrigation system. The oversized 3-car garage easily accommodates full-size trucks and additional storage. From sophisticated interiors to resort-style outdoor living, this remarkable Greystone Golf & Country Club home delivers luxury, technology, space, and amenities on an extraordinary scale.
Property Features
Property Type: Residential - Single Family
Cooling: Central Air, Ceiling Fan(s)
Fenced: Yes
Fireplaces: 1
Garage: 3
Heating: 2 or More Units Heat, Central
Home Style: Mediterranean
Lot Size: 0.36 Acres
Roof Type: Shingle
Stories: 2.0
Year Built: 2011
Amenities
Ceiling 9'+
Crown Molding
Attic Storage
Elevator
Landscaped
Lighting
Sprinkler System
Feature Descriptions
Appliances: Gas Cooktop, Dishwasher, Disposal, Oven, Double Oven, Separate Cooktop
Area: LIV MLS Area 83
Association Fee: $900/Annually
Association Y/N: Yes
Community Features: Golf
Cooling Y/N: Yes
Days on Site: 48
Exterior: Stucco Siding, Frame
Fencing: Full, Wrought Iron
Fireplace Features: 1 Fireplace
Fireplace Y/N: Yes
Flooring: Marble, Wood
Foundation: Slab
Gas: City/Parish
Heating Y/N: Yes
Kitchen Features: Stone Counters, Kitchen Island, Pantry, Cabinets Custom Built
Laundry: Inside
Lot Dimensions: 71x199x116x155
Master Bathroom: Double Vanity, Dressing Area,2 Closets or More, Walk-In Closet(s), Multi Head Shower, Separate Shower, Soaking Tub, Water Closet
Master Bedroom: En Suite Bath, Ceiling 9ft Plus, Ceiling Fan(s), Split, Master Downstairs
Other Equipment: Generator: Whole House
Parking Features: 3 Cars Park, Garage, Garage Door Opener
Parking Total: 3
Patio/Porch Features: Covered, Patio: Open, Patio: Oversized
Pool Features: In Ground
Security: Smoke Detector(s)
Sewer: Public Sewer
SQFT Total: 7165
Swimming Pool: Yes
Water: Public
Waterfront: Lake Front
Local Schools
School District: Livingston Parish
Listed By / Shown By
Listed By
Agency Name: The W Group Real Estate LLC
Agency Phone: 225-577-6555
Shown By
Agent Name: Harrison Rainwater
Agent Phone: (225) 266-8586 Cell
Agency Title: Burns & Co., Inc. REALTORS®

Estimate Your Payment
Estimated Payment
$ 3,008.09 per month $2,659.55 Principal & Interest $0.00 Property Tax (data not provided by mls) $348.54 Homeowner's InsuranceChange Payment Information
Privacy Policy / DMCA Notice / ADA Accessibility


This site is hosted, designed and copyright
© 1994 - 2026 by
Delta Media Group, Inc. -- Patent Pending --
25792 Carnoustie Way | MLS# 2026015023
This single family home located at 25792 Carnoustie Way, Denham Springs, LA 70726 is currently listed for sale with an asking price of $1,195,000. This property was built in 2011 and has 5 bedrooms and 4 full and 2 partial baths with 5148 sq. ft. Carnoustie Way is located in the Greystone Subd subdivision within the Livingston Parish school district. Search Greystone Subd real estate on hrainwater.burnsandco.com today.