Harrison Rainwater

BEDS4
BATHS3 full
SQUARE FEET2,144
MLS#2026017204
STATUSActive
PROPERTY TYPEResidential - Single Family
SUBDIVISIONCollins Place
SCHOOLLivingston Parish
Property Description
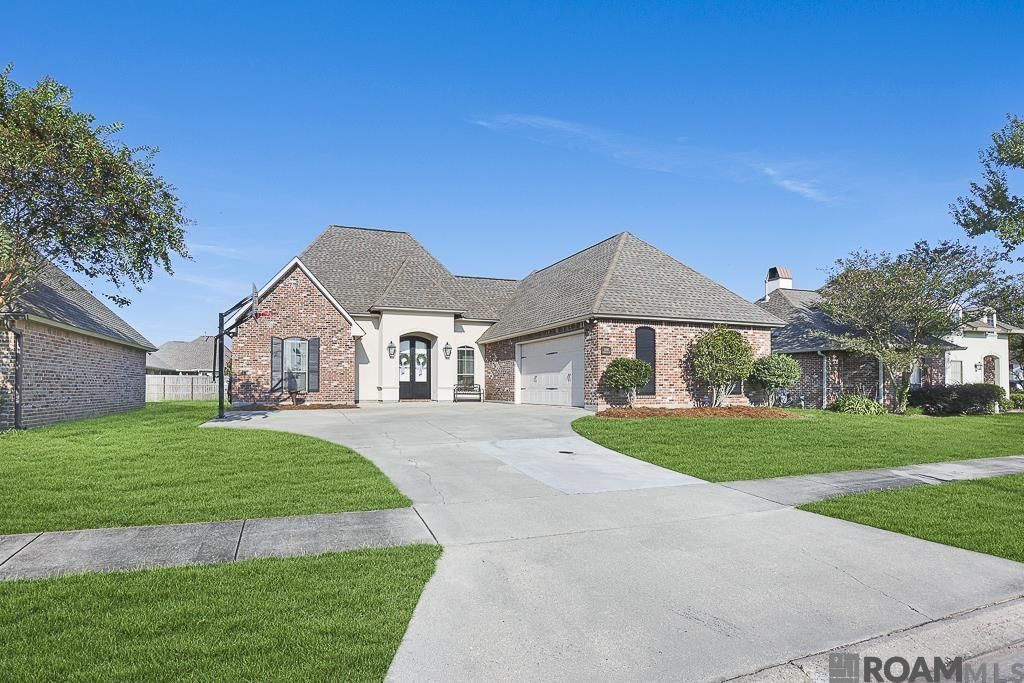
Welcome to this beautiful Collins Place home featuring an inviting open floor plan, abundant windows, and thoughtful details throughout. Crown molding adds an elegant touch, while the spacious den offers a cozy fireplace accented by ceramic tile and custom built-ins. The well-appointed kitchen provides plenty of granite counter space, beautiful cypress cabinetry, stainless steel appliances, a gas range/oven, and a spacious pantry. A conveniently located computer nook provides the perfect spot for a home office or study area. The spacious primary suite features a private en suite bath complete with a double-sink vanity, relaxing garden jetted tub, separate stand-alone shower, and roomy walk-in closet. All guest bedrooms offer generous closet space. Step outside to enjoy the wonderful covered patio overlooking the spacious backyard, surrounded by a wooden privacy fence?perfect for relaxing or entertaining. The large two-car garage is an added bonus and features its own A/C system and indoor/outdoor carpet, providing a comfortable and versatile space. This is one you'll want to see! Schedule your private viewing appointment today!
Property Features
Property Type: Residential - Single Family
Cooling: Central Air, Ceiling Fan(s)
Fenced: Yes
Fireplaces: 1
Garage: 2
Heating: Central
Home Style: Traditional
Lot Size: 0.23 Acres
Roof Type: Shingle
Stories: 1.0
Year Built: 2014
Amenities
Ceiling 9'+
Crown Molding
Landscaped
Feature Descriptions
Appliances: Gas Cooktop, Dishwasher, Disposal, Microwave
Area: LIV MLS Area 82
Association Fee: $300/Annually
Association Fee Includes: Maint Subd Entry HOA
Association Y/N: Yes
Community Features: Playground
Cooling Y/N: Yes
Days on Site: 13
Exterior: Brick Siding, Stucco Siding, Frame
Fencing: Privacy, Wood
Fireplace Features: 1 Fireplace
Fireplace Y/N: Yes
Flooring: Carpet, Ceramic Tile
Foundation: Slab
Gas: Other
Heating Y/N: Yes
Kitchen Features: Granite Counters, Pantry
Laundry: Electric Dryer Hookup, Washer Hookup, Washer/Dryer Hookups
Lot Dimensions: 75 X 150
Master Bathroom: Double Vanity,2 Closets or More, Separate Shower
Master Bedroom: En Suite Bath, Ceiling 9ft Plus, Ceiling Fan(s)
Parking Features: 2 Cars Park, Garage, Garage Door Opener
Parking Total: 2
Patio/Porch Features: Covered
Security: Security System, Smoke Detector(s)
Sewer: Public Sewer
Spa: Yes
Spa Features: Bath
SQFT Total: 2896
Utilities: Cable Connected
Water: Public
Local Schools
School District: Livingston Parish
Listed By / Shown By
Listed By
Agency Name: Compass - Perkins
Agency Phone: 225-769-1500
Shown By
Agent Name: Harrison Rainwater
Agent Phone: (225) 266-8586 Cell
Agency Title: Burns & Co., Inc. REALTORS®

Estimate Your Payment
Estimated Payment
$ 918.79 per month $812.33 Principal & Interest $0.00 Property Tax (data not provided by mls) $106.46 Homeowner's InsuranceChange Payment Information
Privacy Policy / DMCA Notice / ADA Accessibility


This site is hosted, designed and copyright
© 1994 - 2026 by
Delta Media Group, Inc. -- Patent Pending --
30957 Cambridge Dr | MLS# 2026017204
This single family home located at 30957 Cambridge Dr, Walker, LA 70785 is currently listed for sale with an asking price of $365,000. This property was built in 2014 and has 4 bedrooms and 3 full baths with 2144 sq. ft. Cambridge Dr is located in the Collins Place subdivision within the Livingston Parish school district. Search Collins Place real estate on hrainwater.burnsandco.com today.