Harrison Rainwater

BEDS3
BATHS2 full
SQUARE FEET1,264
MLS#2026017250
STATUSActive
PROPERTY TYPEResidential - Townhouse
SUBDIVISIONEagles Nest Townhomes
SCHOOLLivingston Parish
Property Description
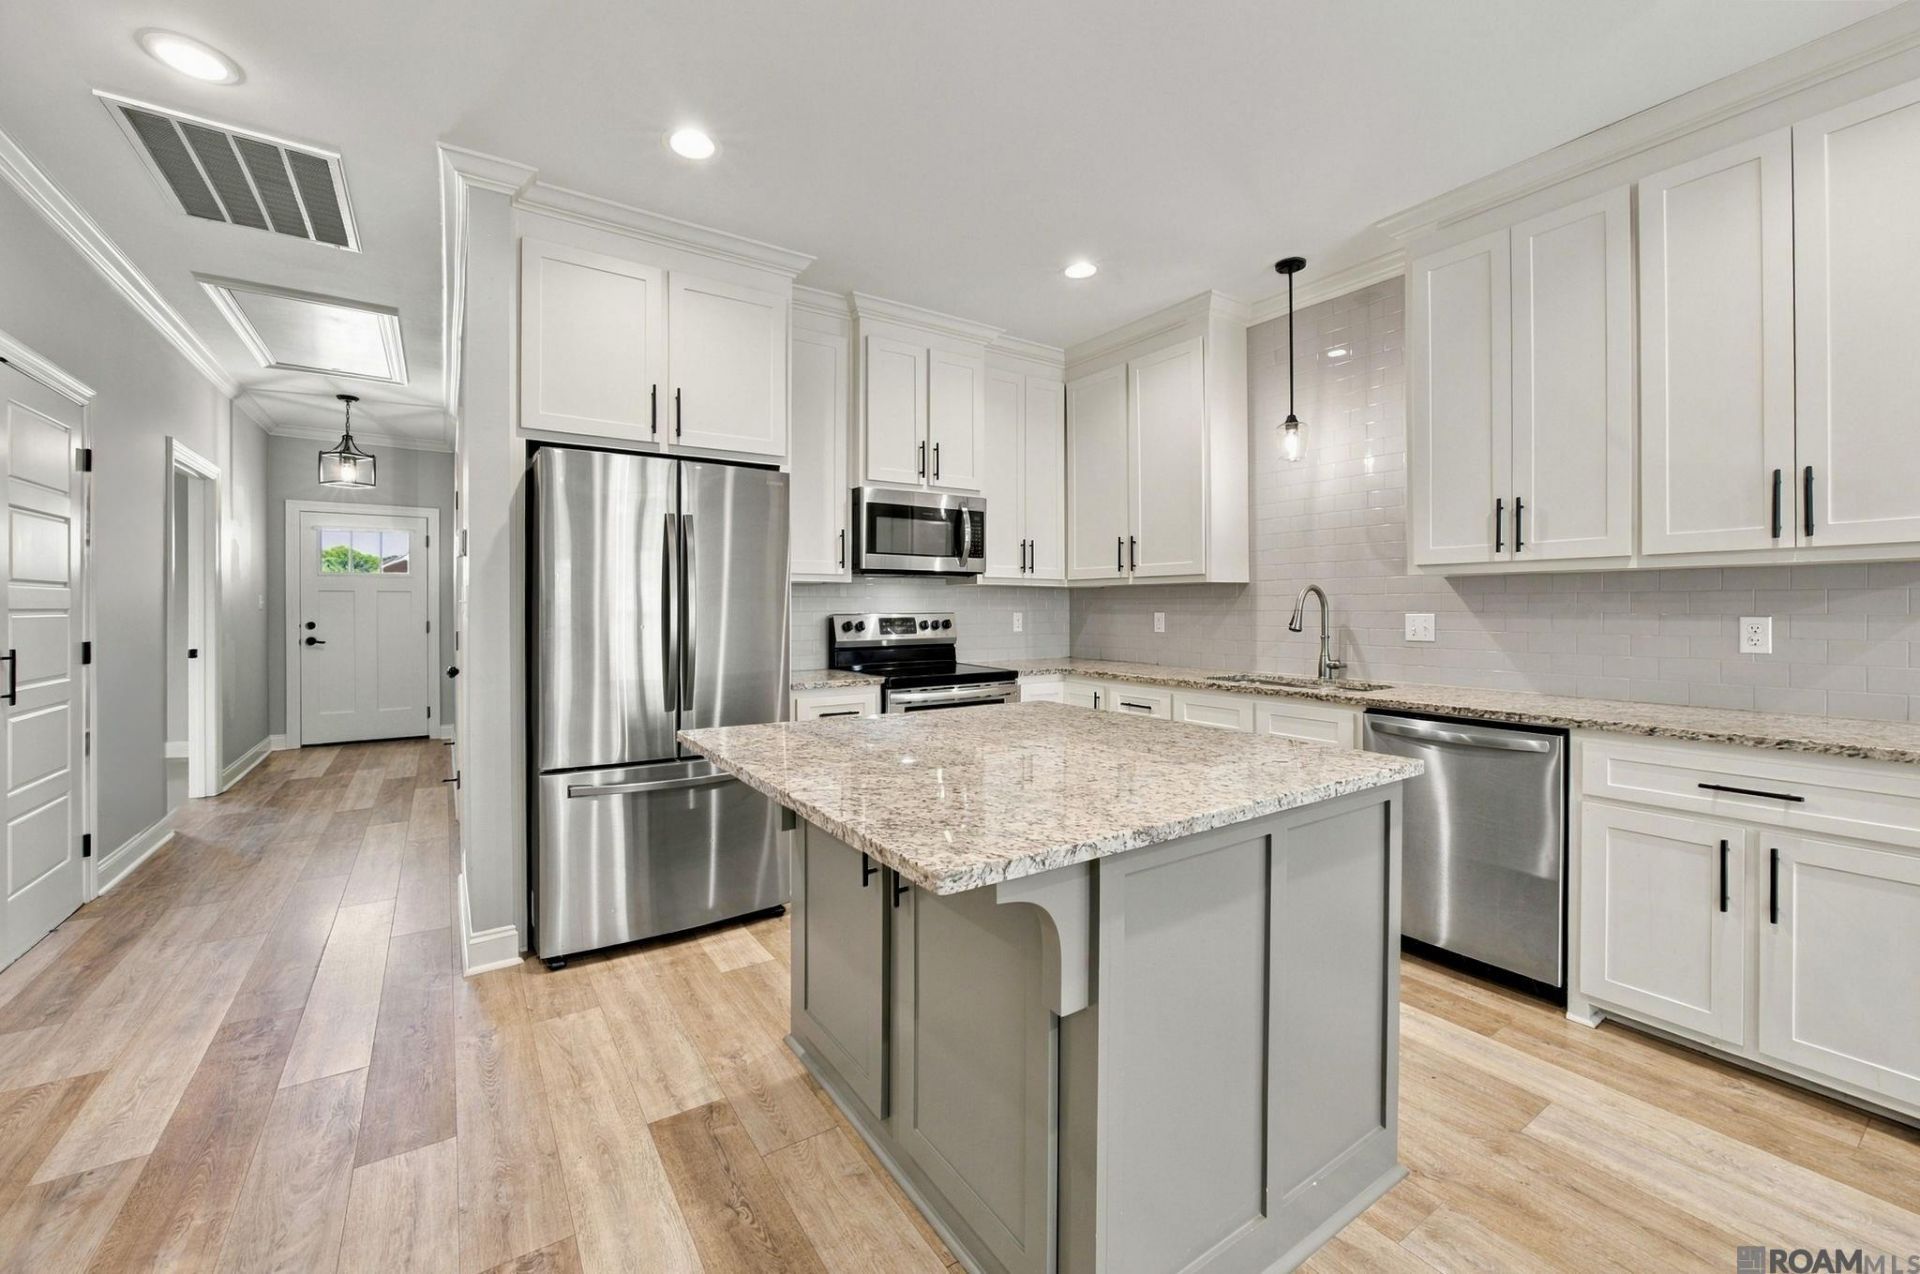
Welcome Home to Eagle's Nest Townhomes! Ideally located in the heart of Watson and conveniently situated near shopping, dining, and everyday amenities, this beautiful 3-bedroom, 2-bathroom townhome features an open floor plan and a thoughtfully designed interior with custom-painted cabinetry, stainless steel appliances, and 3 cm slab granite countertops. The spacious primary suite offers a private bath with a custom-tiled walk-in shower featuring a built-in bench, multiple shower fixtures, recessed niches, and strategically installed grab bars for added convenience and accessibility. The home also features accessible doorways and additional grab bars throughout, providing thoughtful accessibility features without sacrificing style or functionality. Enjoy the convenience of an enclosed 1-car garage, covered rear porch, and fully fenced backyard that's perfect for relaxing or entertaining. Located in Flood Zone X.
Property Features
Property Type: Residential - Townhouse
Cooling: Central Air
Fenced: Yes
Garage: 2
Heating: Central
Home Style: Traditional
Lot Size: 0.06 Acres
Stories: 1.0
Year Built: 2023
Feature Descriptions
Area: LIV MLS Area 81
Association Fee: $1200/Annually
Association Y/N: Yes
Builder Name: Thibodaux Custom Homes LLC
Cooling Y/N: Yes
Days on Site: 11
Exterior: Brick Siding, Brick
Fencing: Wood
Foundation: Slab
Gas: None
Heating Y/N: Yes
Lot Dimensions: 28.33x104.21x28.33x104.30
Master Bathroom: Shower Combo
Master Bedroom: En Suite Bath, Ceiling 9ft Plus, Ceiling Fan(s), Walk-In Closet(s)
Parking Features: 2 Cars Park, Garage
Parking Total: 2
Property Attached Y/N: Yes
Sewer: Public Sewer
SQFT Total: 1596
Water: Public
Local Schools
School District: Livingston Parish
Listed By / Shown By
Listed By
Agency Name: Anchor South Real Estate
Agency Phone: 225-401-2525
Shown By
Agent Name: Harrison Rainwater
Agent Phone: (225) 266-8586 Cell
Agency Title: Burns & Co., Inc. REALTORS®

Estimate Your Payment
Estimated Payment
$ 528.37 per month $467.15 Principal & Interest $0.00 Property Tax (data not provided by mls) $61.22 Homeowner's InsuranceChange Payment Information
Privacy Policy / DMCA Notice / ADA Accessibility


This site is hosted, designed and copyright
© 1994 - 2026 by
Delta Media Group, Inc. -- Patent Pending --
33788 La Hwy 16, Unit #8A | MLS# 2026017250
This townhouse located at 33788 La Hwy 16, Unit #8A, Denham Springs, LA 70706 is currently listed for sale with an asking price of $209,900. This property was built in 2023 and has 3 bedrooms and 2 full baths with 1264 sq. ft. La Hwy 16, Unit #8A is located in the Eagles Nest Townhomes subdivision within the Livingston Parish school district. Search Eagles Nest Townhomes real estate on hrainwater.burnsandco.com today.