Harrison Rainwater

BEDS3
BATHS2 full
SQUARE FEET1,657
MLS#2026017932
STATUSActive
PROPERTY TYPEResidential - Single Family
SUBDIVISIONRiver Road Place
SCHOOLLivingston Parish
Property Description
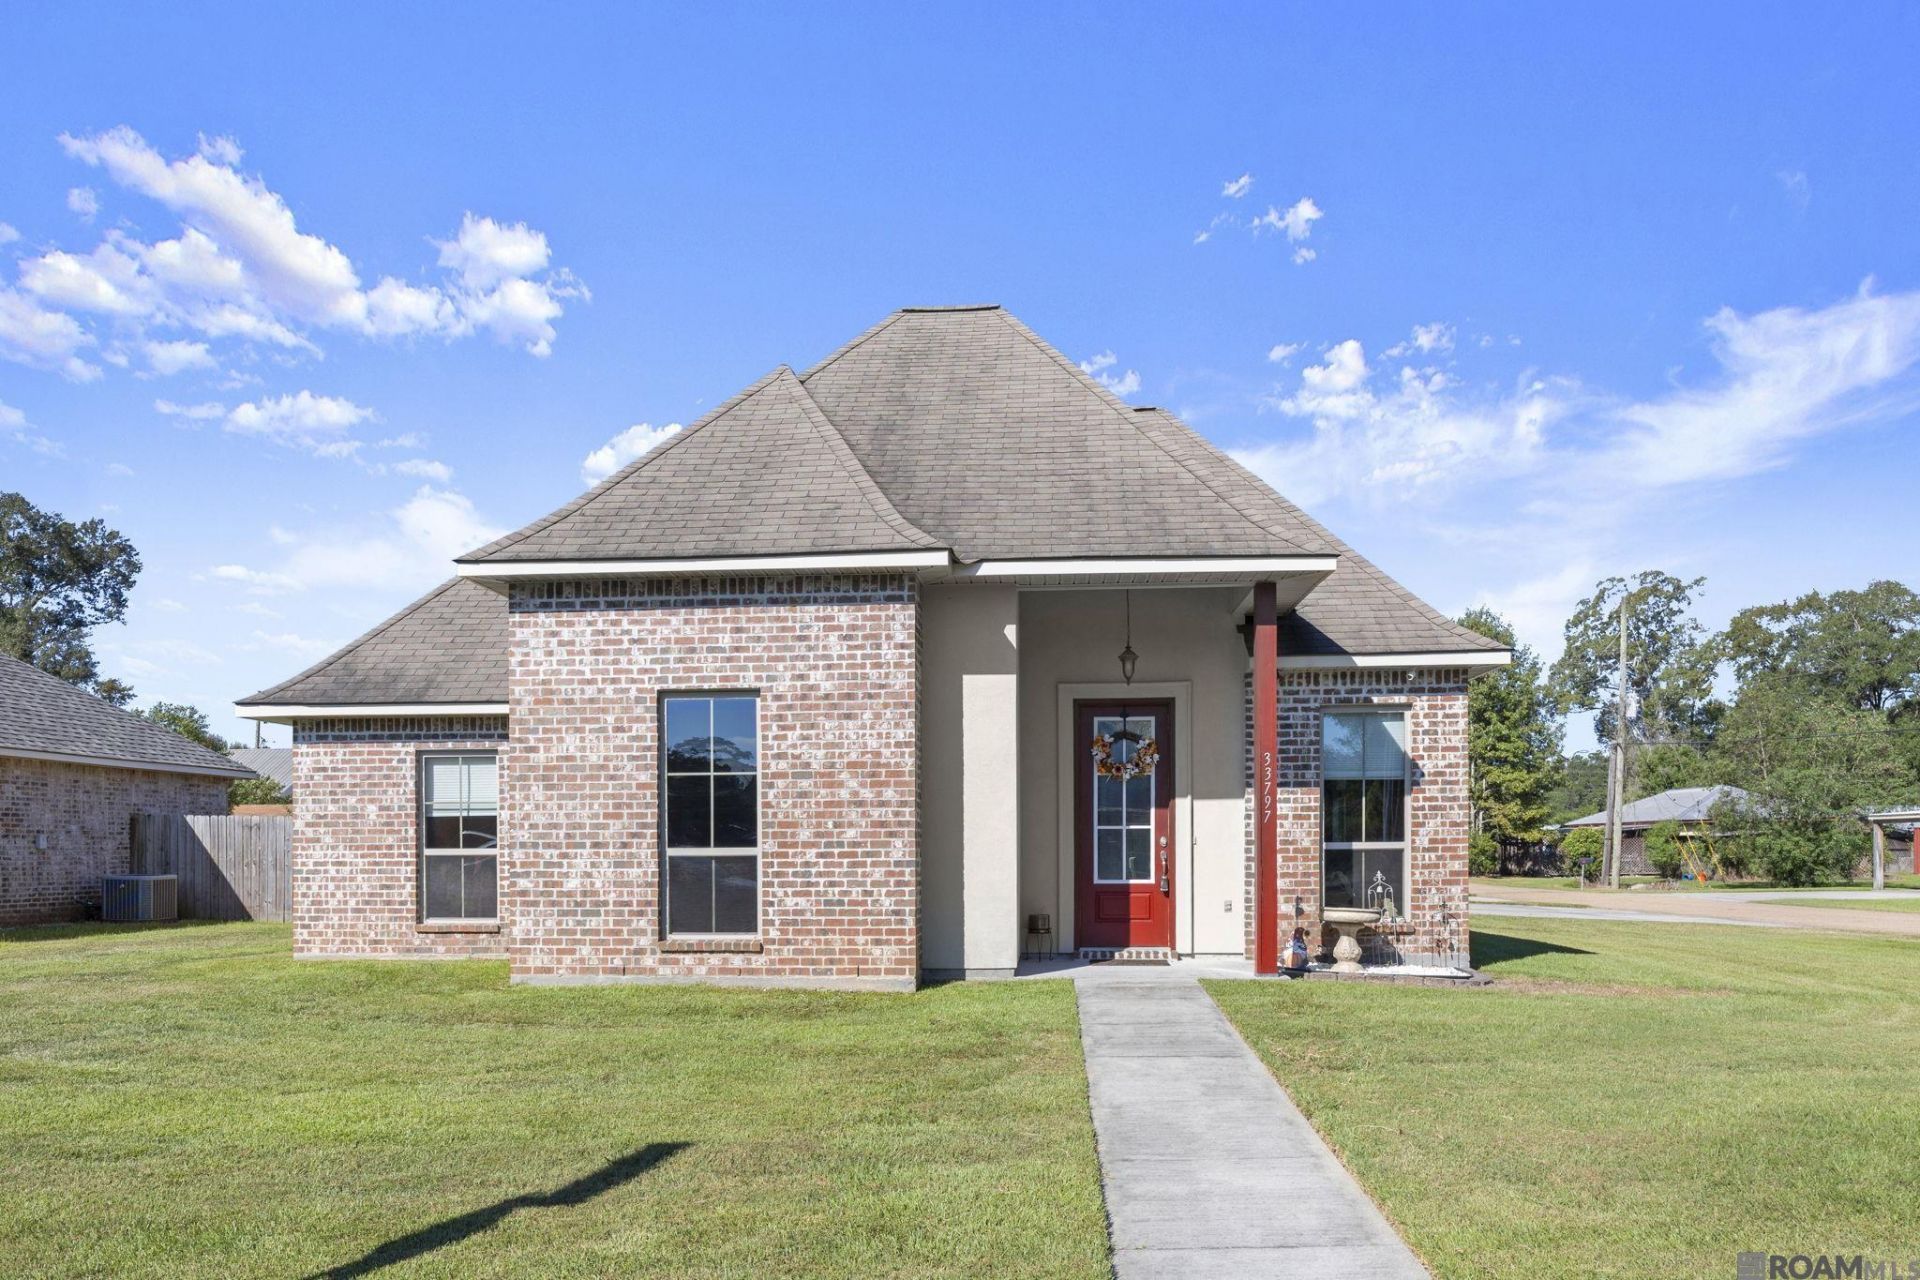
Welcome home to this beautiful 3-bedroom, 2-bath home located in the desirable River Road Place! The open floor plan is filled with natural light, creating a bright and inviting atmosphere throughout. The spacious kitchen offers an abundance of cabinetry, granite countertops, stainless steel appliances, and plenty of workspace for everyday living and entertaining. The large primary en-suite features dual sinks, double closets, a relaxing soaking tub, and a separate shower. Additional conveniences include a dedicated desk area, providing functional spaces to help keep your home organized. Step outside and enjoy the extended patio with an insulated cover, perfect for relaxing, entertaining, or enjoying your morning coffee. A standout feature of this property is the large workshop/storage building with an 8' x 8' roll-up door, offering plenty of space for tools, equipment, hobbies, or additional storage. With its spacious layout, thoughtful features, and desirable location, this River Road Place home is ready for its new owners. Schedule your private showing today!
Property Features
Property Type: Residential - Single Family
Cooling: Central Air
Fenced: Yes
Garage: 2
Heating: Central
Home Style: French
Lot Size: 0.21 Acres
Roof Type: Shingle
Stories: 1.0
Year Built: 2017
Amenities
Ceiling Boxed
Crown Molding
Attic Storage
See Remarks
Rain Gutters
Feature Descriptions
Appliances: Electric Cooktop, Dishwasher, Microwave, Range/Oven, Electric Water Heater
Area: LIV MLS Area 81
Cooling Y/N: Yes
Exterior: Brick Siding, SynthStucco Siding, Vinyl Siding, Frame
Fencing: Wood
Flooring: Carpet, Ceramic Tile, Laminate
Foundation: Slab
Gas: None
Heating Y/N: Yes
Kitchen Features: Granite Counters, Pantry
Laundry: Electric Dryer Hookup
Lot: Corner Lot
Lot Dimensions: 120.94x77.49x120.91x74.63
Master Bathroom: Double Vanity,2 Closets or More, Separate Shower, Soaking Tub
Master Bedroom: En Suite Bath
Parking Features: 2 Cars Park, Garage Faces Rear, Unenclosed Garage
Parking Total: 2
Patio/Porch Features: Covered, Patio: Concrete
Sewer: Public Sewer
SQFT Total: 2879
Water: Public
Window Features: Drapes
Local Schools
School District: Livingston Parish
Listed By / Shown By
Listed By
Agency Name: Covington & Associates Real Estate, LLC
Agency Phone: 225-667-3711
Shown By
Agent Name: Harrison Rainwater
Agent Phone: (225) 266-8586 Cell
Agency Title: Burns & Co., Inc. REALTORS®

Estimate Your Payment
Estimated Payment
$ 777.83 per month $687.70 Principal & Interest $0.00 Property Tax (data not provided by mls) $90.13 Homeowner's InsuranceChange Payment Information
Privacy Policy / DMCA Notice / ADA Accessibility


This site is hosted, designed and copyright
© 1994 - 2026 by
Delta Media Group, Inc. -- Patent Pending --
33797 Blue River Dr | MLS# 2026017932
This single family home located at 33797 Blue River Dr, Denham Springs, LA 70706 is currently listed for sale with an asking price of $309,000. This property was built in 2017 and has 3 bedrooms and 2 full baths with 1657 sq. ft. Blue River Dr is located in the River Road Place subdivision within the Livingston Parish school district. Search River Road Place real estate on hrainwater.burnsandco.com today.