Harrison Rainwater

BEDS4
BATHS3 full
SQUARE FEET2,016
MLS#2026015298
STATUSPending Continue to Show
PROPERTY TYPEResidential - Single Family
SUBDIVISIONSpring Lake Subd (walker)
SCHOOLLivingston Parish
Property Description
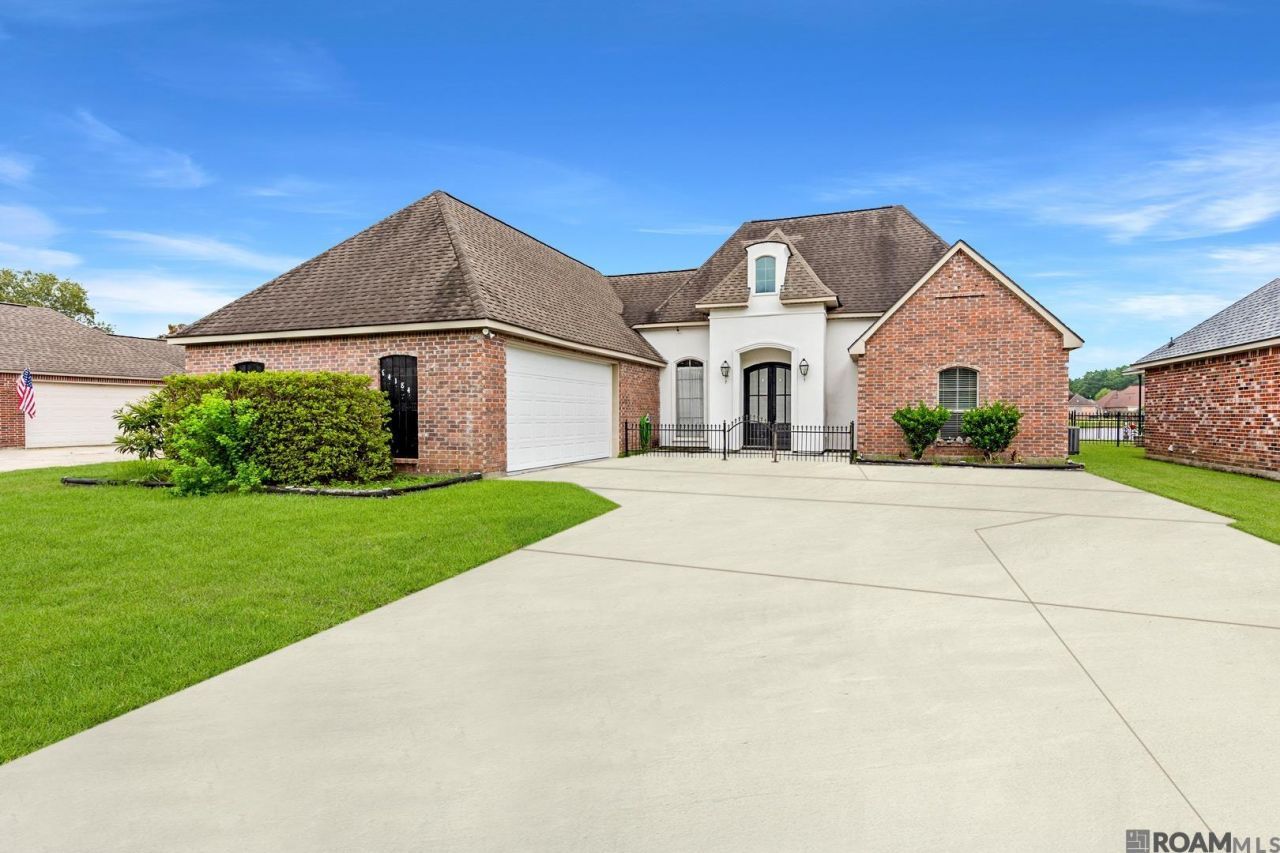
Waterfront opportunity in Spring Lake Subdivision in Walker! This 4-bedroom, 3-bathroom home is situated on a beautiful waterfront lot with no flood insurance required, offering peaceful water views and outstanding potential. Inside, you will find rich hardwood floors, soaring ceilings with crown molding, and an open-concept floor plan designed for comfortable living and entertaining. The spacious living room features a stunning fireplace with a custom pine entertainment surround. The kitchen is equipped with granite countertops, stainless steel appliances, a large center island with sink, and abundant cabinetry, while the adjoining dining area is filled with natural light. Step outside to enjoy the covered patio, fully fenced backyard, waterfront views, and attached two-car garage. Residents also enjoy access to the neighborhood community pool. Built with quality craftsmanship and exceptional features throughout, this home offers the perfect opportunity to add your own cosmetic updates and make it your own. Priced accordingly and full of potential, don't miss your chance to own waterfront property in this desirable Walker community!
Property Features
Property Type: Residential - Single Family
Cooling: Central Air, Ceiling Fan(s)
Fenced: Yes
Fireplaces: 1
Garage: 2
Heating: Central
Home Style: Traditional
Lot Size: 0.22 Acres
Roof Type: Shingle
Stories: 1.0
Year Built: 2005
Amenities
Built-in Features
Ceiling 9'+
Crown Molding
Lighting
Feature Descriptions
Appliances: Electric Cooktop, Microwave, Range/Oven
Area: LIV MLS Area 82
Association Fee: $250/Annually
Association Y/N: Yes
Cooling Y/N: Yes
Days on Site: 43
Exterior: Brick Siding
Fencing: Wood, Wrought Iron
Fireplace Features: 1 Fireplace
Fireplace Y/N: Yes
Flooring: Ceramic Tile, Laminate, Wood, Other
Foundation: Slab
Gas: Other
Heating Y/N: Yes
Kitchen Features: Granite Counters
Laundry: Inside
Lot Dimensions: 70x138x139
Master Bathroom: Walk-In Closet(s), Separate Shower, Water Closet
Master Bedroom: En Suite Bath, Ceiling 9ft Plus, Tray Ceiling(s)
Parking Features: 2 Cars Park, Garage
Parking Total: 2
Patio/Porch Features: Covered, Patio: Open, Patio: Concrete
Sewer: Public Sewer
Spa: Yes
Spa Features: Bath
SQFT Total: 2684
Water: Public
Waterfront: Waterfront, Lake Front
Local Schools
School District: Livingston Parish
Listed By / Shown By
Listed By
Agency Name: PINO & Associates
Agency Phone: 225-444-5664
Shown By
Agent Name: Harrison Rainwater
Agent Phone: (225) 266-8586 Cell
Agency Title: Burns & Co., Inc. REALTORS®

Estimate Your Payment
Estimated Payment
$ 692.24 per month $612.03 Principal & Interest $0.00 Property Tax (data not provided by mls) $80.21 Homeowner's InsuranceChange Payment Information
Privacy Policy / DMCA Notice / ADA Accessibility


This site is hosted, designed and copyright
© 1994 - 2026 by
Delta Media Group, Inc. -- Patent Pending --
34184 Fountain View Dr | MLS# 2026015298
This single family home located at 34184 Fountain View Dr, Walker, LA 70785 is currently listed for sale with an asking price of $275,000. This property was built in 2005 and has 4 bedrooms and 3 full baths with 2016 sq. ft. Fountain View Dr is located in the Spring Lake Subd (walker) subdivision within the Livingston Parish school district. Search Spring Lake Subd (walker) real estate on hrainwater.burnsandco.com today.