Harrison Rainwater

BEDS3
BATHS2 full
SQUARE FEET1,643
MLS#2026014544
STATUSActive
PROPERTY TYPEResidential - Single Family
SUBDIVISIONSpring Lake Subd (walker)
SCHOOLLivingston Parish
Property Description
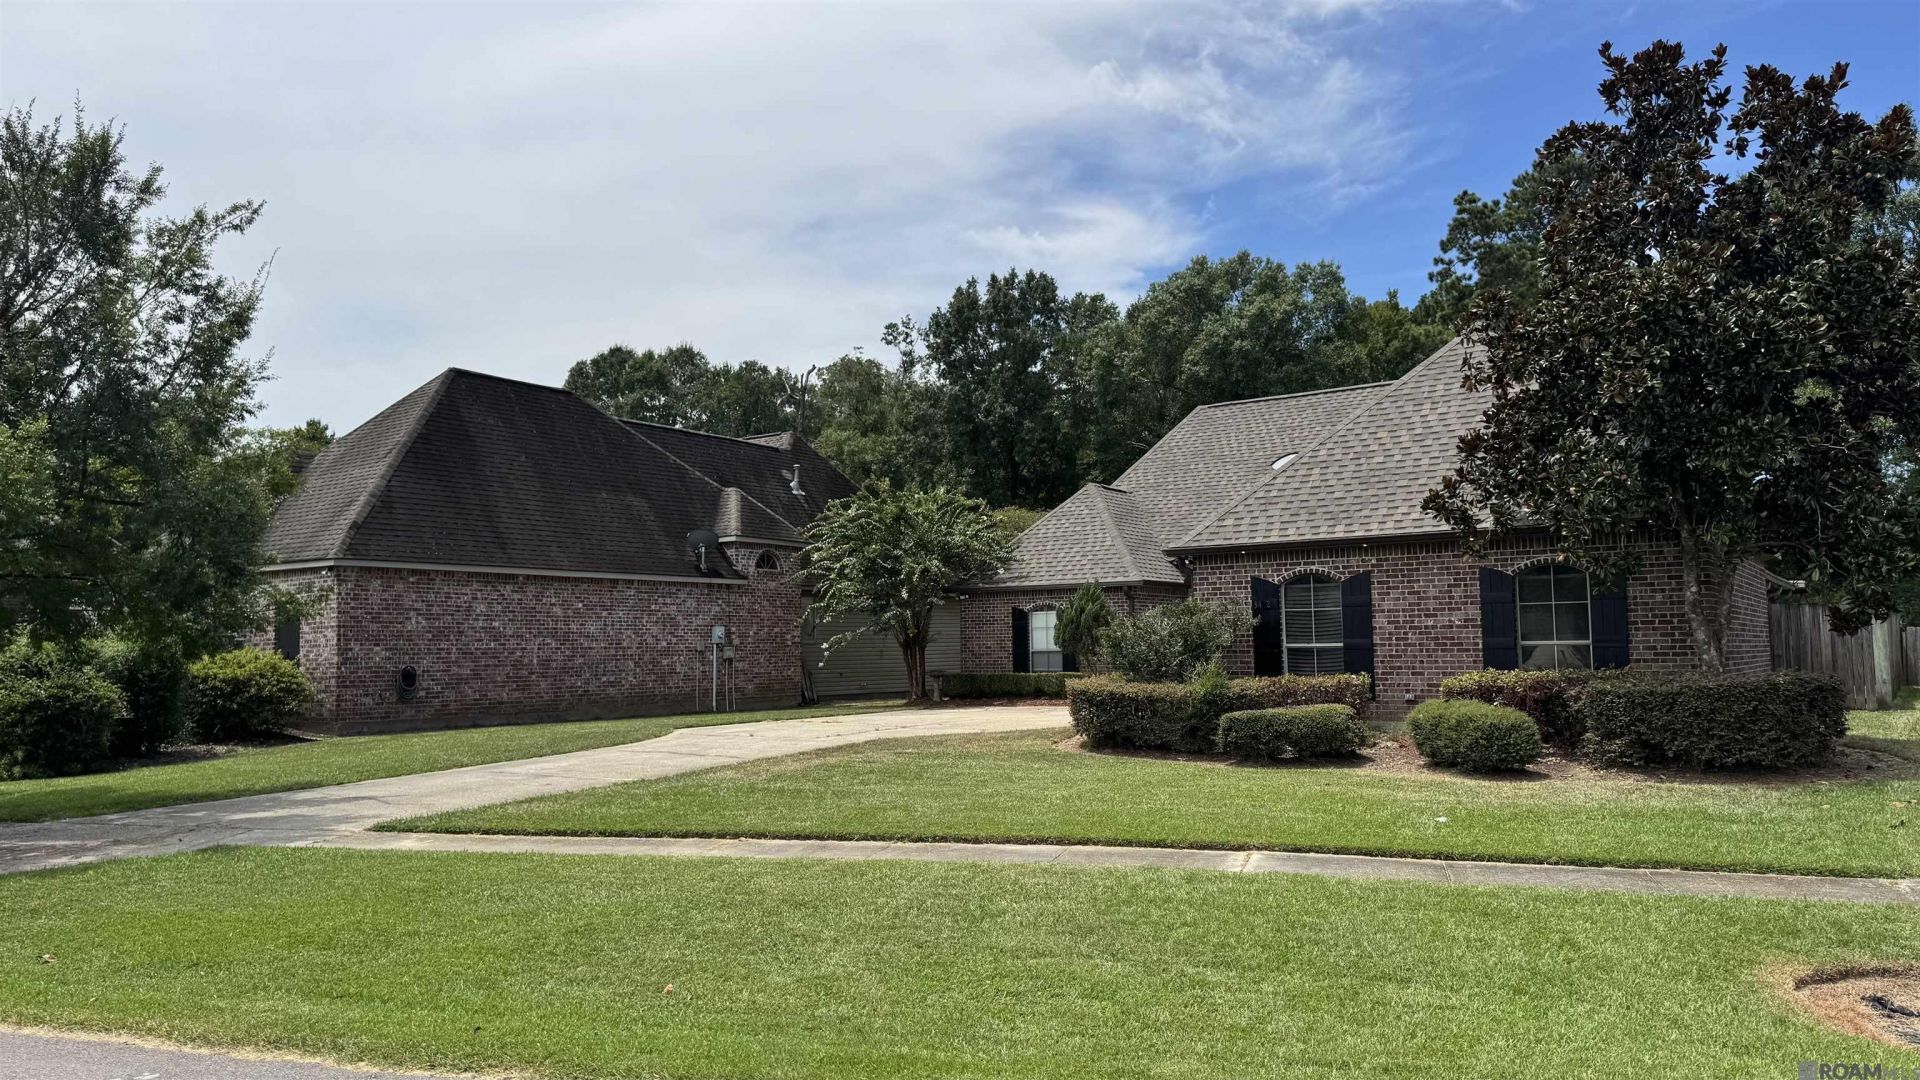
NEW ROOF!!! Don't miss the opportunity to make this home your own. Spring Lake Subdivision in North Walker, is quiet and centrally located to schools, shopping, and just a skip I-12. This home features 3 bedrooms and 2 bathrooms with space to entertain. Front entry features a gas lantern and is nicely landscaped. The kitchen has black Whirlpool appliances, including smooth electric range and overhead microwave, slab granite countertops, island w/sink, walk-in pantry, ceramic tile floors & a wall of windows overlooking large covered patio area. The den has triple crown molding, high ceilings, built-ins on either side of gas fireplace, surrounded by slab granite, wide wood plank floors w/a sitting area, large arched window... Quality construction! Come add your personal touches and make this your home!. A/c is under 10 years old. Also, take advantage of the subdivision 5 acre lake, pavilion, walking trail & park!
Property Features
Property Type: Residential - Single Family
Cooling: Central Air, Ceiling Fan(s)
Fenced: Yes
Fireplaces: 1
Garage: 4
Heating: Central
Home Style: French
Lot Size: 0.25 Acres
Roof Type: Shingle
Stories: 1.0
Year Built: 2005
Amenities
Breakfast Bar
Eat-in Kitchen
Ceiling 9'+
Ceiling Boxed
Ceiling Varied Heights
Crown Molding
Landscaped
Rain Gutters
Feature Descriptions
Appliances: Elec Stove Con, Dishwasher, Range/Oven
Area: LIV MLS Area 82
Association Fee: $250/Annually
Association Y/N: Yes
Community Features: Playground, Sidewalks
Cooling Y/N: Yes
Days on Site: 55
Exterior: Brick Siding, Stucco Siding, Vinyl Siding, Brick
Fencing: Privacy, Wood
Fireplace Features: 1 Fireplace, Gas Log
Fireplace Y/N: Yes
Flooring: Carpet, Ceramic Tile, Laminate, Wood
Foundation: Slab
Gas: City/Parish
Heating Y/N: Yes
Kitchen Features: Granite Counters, Pantry
Laundry: Electric Dryer Hookup, Washer Hookup, Inside, Washer/Dryer Hookups
Lot Dimensions: 70 x 147
Master Bathroom: Double Vanity, Walk-In Closet(s), Separate Shower, Water Closet
Master Bedroom: En Suite Bath, Ceiling 9ft Plus, Ceiling Boxed, Walk-In Closet(s)
Parking Features: 4+ Cars Park, Garage, Concrete, Garage Door Opener
Parking Total: 4
Patio/Porch Features: Covered, Patio: Concrete
Property Condition: Cosmetic Changes
Security: Smoke Detector(s)
Sewer: Public Sewer
Spa: Yes
Spa Features: Outdoor Hot Tub, Bath
SQFT Total: 1643
Utilities: Cable Connected
Water: Public
Waterfront: Walk To Water
Window Features: Screens, Window Treatments
Local Schools
School District: Livingston Parish
Listed By / Shown By
Listed By
Agency Name: Keller Williams Realty Premier Partners
Agency Phone: 225-664-1911
Shown By
Agent Name: Harrison Rainwater
Agent Phone: (225) 266-8586 Cell
Agency Title: Burns & Co., Inc. REALTORS®

Estimate Your Payment
Estimated Payment
$ 591.55 per month $523.01 Principal & Interest $0.00 Property Tax (data not provided by mls) $68.54 Homeowner's InsuranceChange Payment Information
Privacy Policy / DMCA Notice / ADA Accessibility


This site is hosted, designed and copyright
© 1994 - 2026 by
Delta Media Group, Inc. -- Patent Pending --
34227 Fountain View Dr | MLS# 2026014544
This single family home located at 34227 Fountain View Dr, Walker, LA 70785 is currently listed for sale with an asking price of $235,000. This property was built in 2005 and has 3 bedrooms and 2 full baths with 1643 sq. ft. Fountain View Dr is located in the Spring Lake Subd (walker) subdivision within the Livingston Parish school district. Search Spring Lake Subd (walker) real estate on hrainwater.burnsandco.com today.