Harrison Rainwater

BEDS3
BATHS2 full
SQUARE FEET1,463
MLS#2026015784
STATUSPending
PROPERTY TYPEResidential - Single Family
SUBDIVISIONAtwater Villas
SCHOOLEast Baton Rouge
Property Description
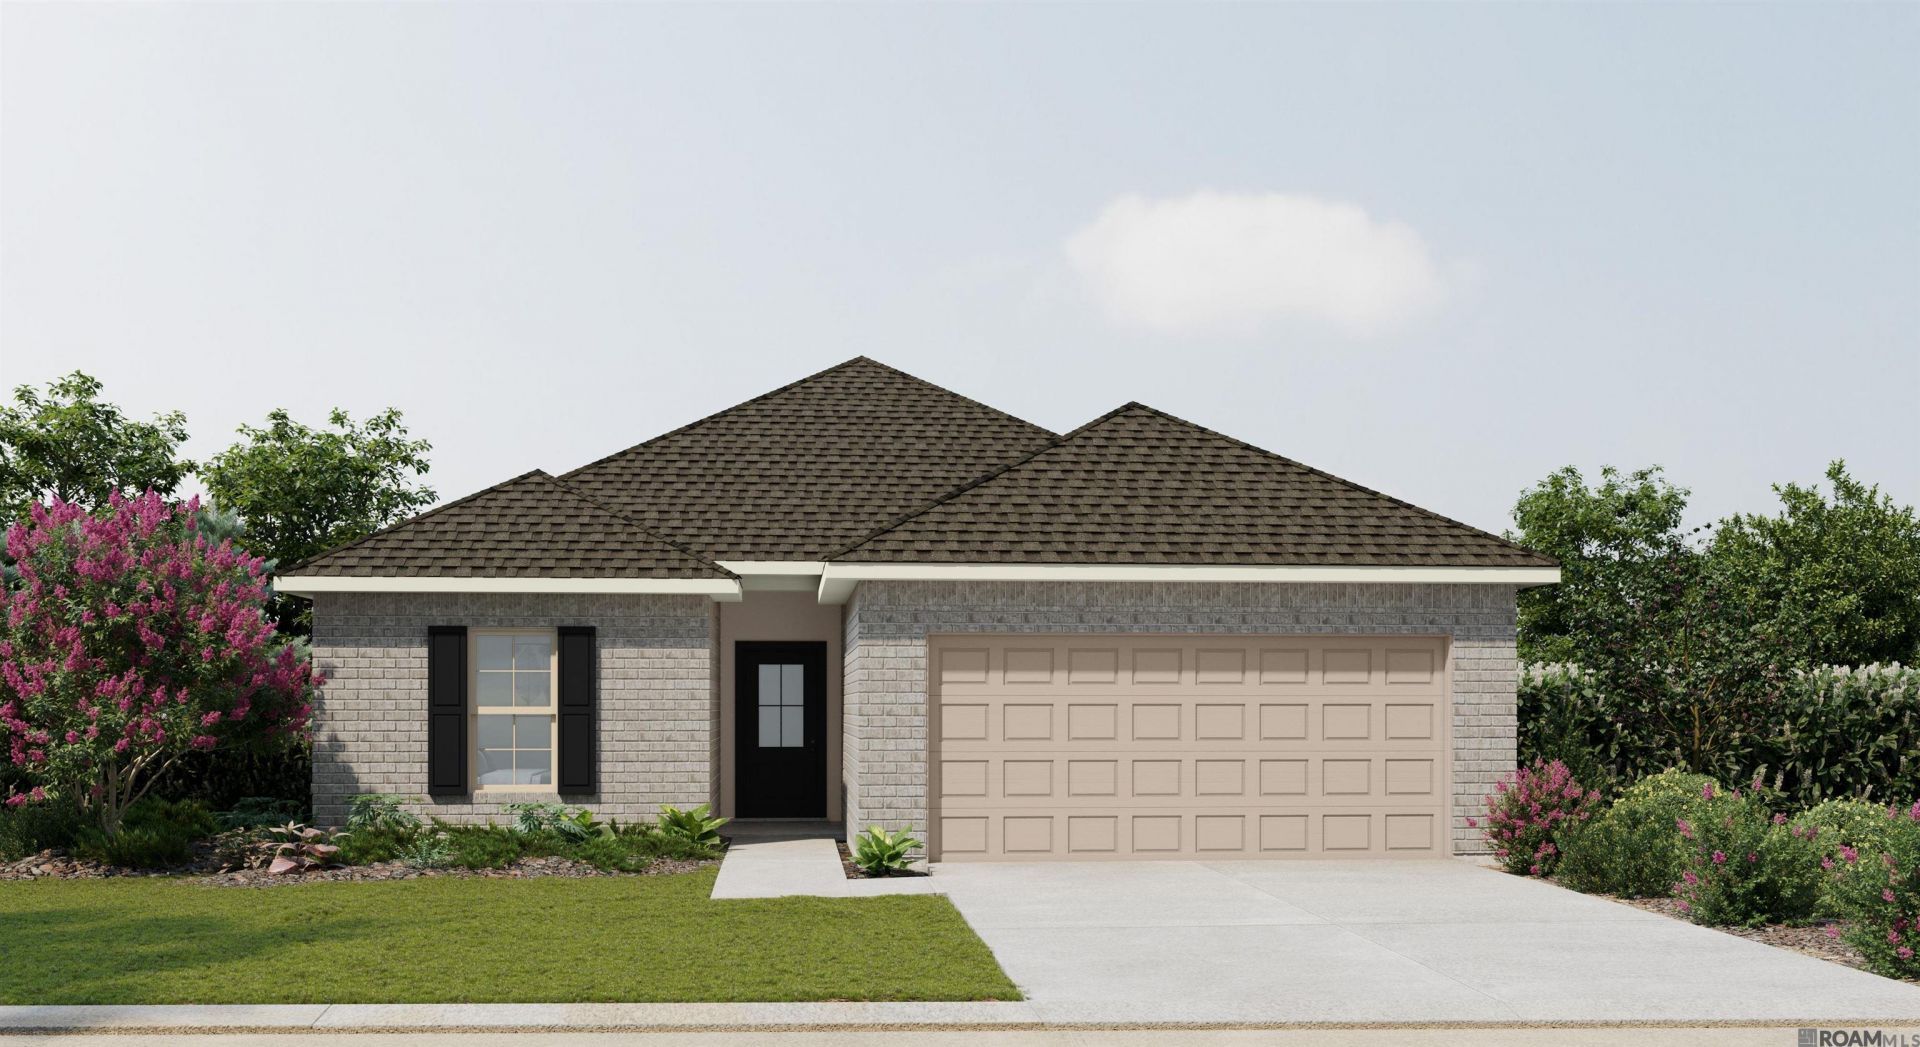
The PRESTON V A in Atwater Villas community offers a 3 bedroom, 2 full bathroom, open design. The community is nestled along the scenic River Road and features pond lots, walking trails, future pickleball courts, and common areas. Features: garden tub, separate shower, and walk-in closet in the primary suite, a breakfast bar, covered rear patio,ceiling fans in the living room and primary bedroom are standard, smart connect wi-fi thermostat, smoke and carbon monoxide detectors, post tension slab, landscaping, architectural 30-year shingles, flood lights, and more! Energy Efficient Features: a tankless gas water heater, a kitchen appliance package, low E tilt-in windows, and more!
Property Features
Property Type: Residential - Single Family
Cooling: Central Air, Ceiling Fan(s)
Heating: Central, Gas Heat
Home Style: Traditional
Lot Size: 0.14 Acres
Roof Type: Shingle
Stories: 1.0
Year Built: 2026
Amenities
Attic Access
Landscaped
Lighting
Feature Descriptions
Appliances: Gas Stove Con, Dishwasher, Disposal, Microwave, Range/Oven
Area: EBR MLS Area 53
Association Fee: $600/Annually
Association Fee Includes: Management
Association Y/N: Yes
Builder Name: Dsld, LLC
Cooling Y/N: Yes
Days on Site: 35
Exterior: Brick Siding, Stucco Siding, Vinyl Siding, Frame
Flooring: Ceramic Tile
Foundation: Slab: Post Tension Found
Gas: Delta Utilities
Heating Y/N: Yes
Kitchen Features: Granite Counters
Laundry: Electric Dryer Hookup, Washer Hookup, Inside, Washer/Dryer Hookups
Lot Dimensions: 50x120
Master Bathroom: Walk-In Closet(s), Separate Shower, Soaking Tub
Master Bedroom: En Suite Bath, Ceiling Fan(s)
Parking Features: Attached, Garage, Concrete, Garage Door Opener
Patio/Porch Features: Covered, Patio: Concrete
Security: Smoke Detector(s)
Sewer: Public Sewer
SQFT Total: 2024
Utilities: Cable Connected
Water: Public
Local Schools
School District: East Baton Rouge
Listed By / Shown By
Listed By
Agency Name: Cicero Realty, LLC
Agency Phone: 225-369-6111
Shown By
Agent Name: Harrison Rainwater
Agent Phone: (225) 266-8586 Cell
Agency Title: Burns & Co., Inc. REALTORS®

Estimate Your Payment
Estimated Payment
$ 699.80 per month $618.71 Principal & Interest $0.00 Property Tax (data not provided by mls) $81.08 Homeowner's InsuranceChange Payment Information
Privacy Policy / DMCA Notice / ADA Accessibility


This site is hosted, designed and copyright
© 1994 - 2026 by
Delta Media Group, Inc. -- Patent Pending --
3503 S Shoreside Ave | MLS# 2026015784
This single family home located at 3503 S Shoreside Ave, Baton Rouge, LA 70810 is currently listed for sale with an asking price of $278,002. This property was built in 2026 and has 3 bedrooms and 2 full baths with 1463 sq. ft. S Shoreside Ave is located in the Atwater Villas subdivision within the East Baton Rouge school district. Search Atwater Villas real estate on hrainwater.burnsandco.com today.