Harrison Rainwater

BEDS3
BATHS2 full 1 partial
SQUARE FEET2,351
MLS#2026017554
STATUSPending Continue to Show
PROPERTY TYPEResidential - Single Family
SUBDIVISIONPoint @ The Island The
SCHOOLIberville Parish
Property Description
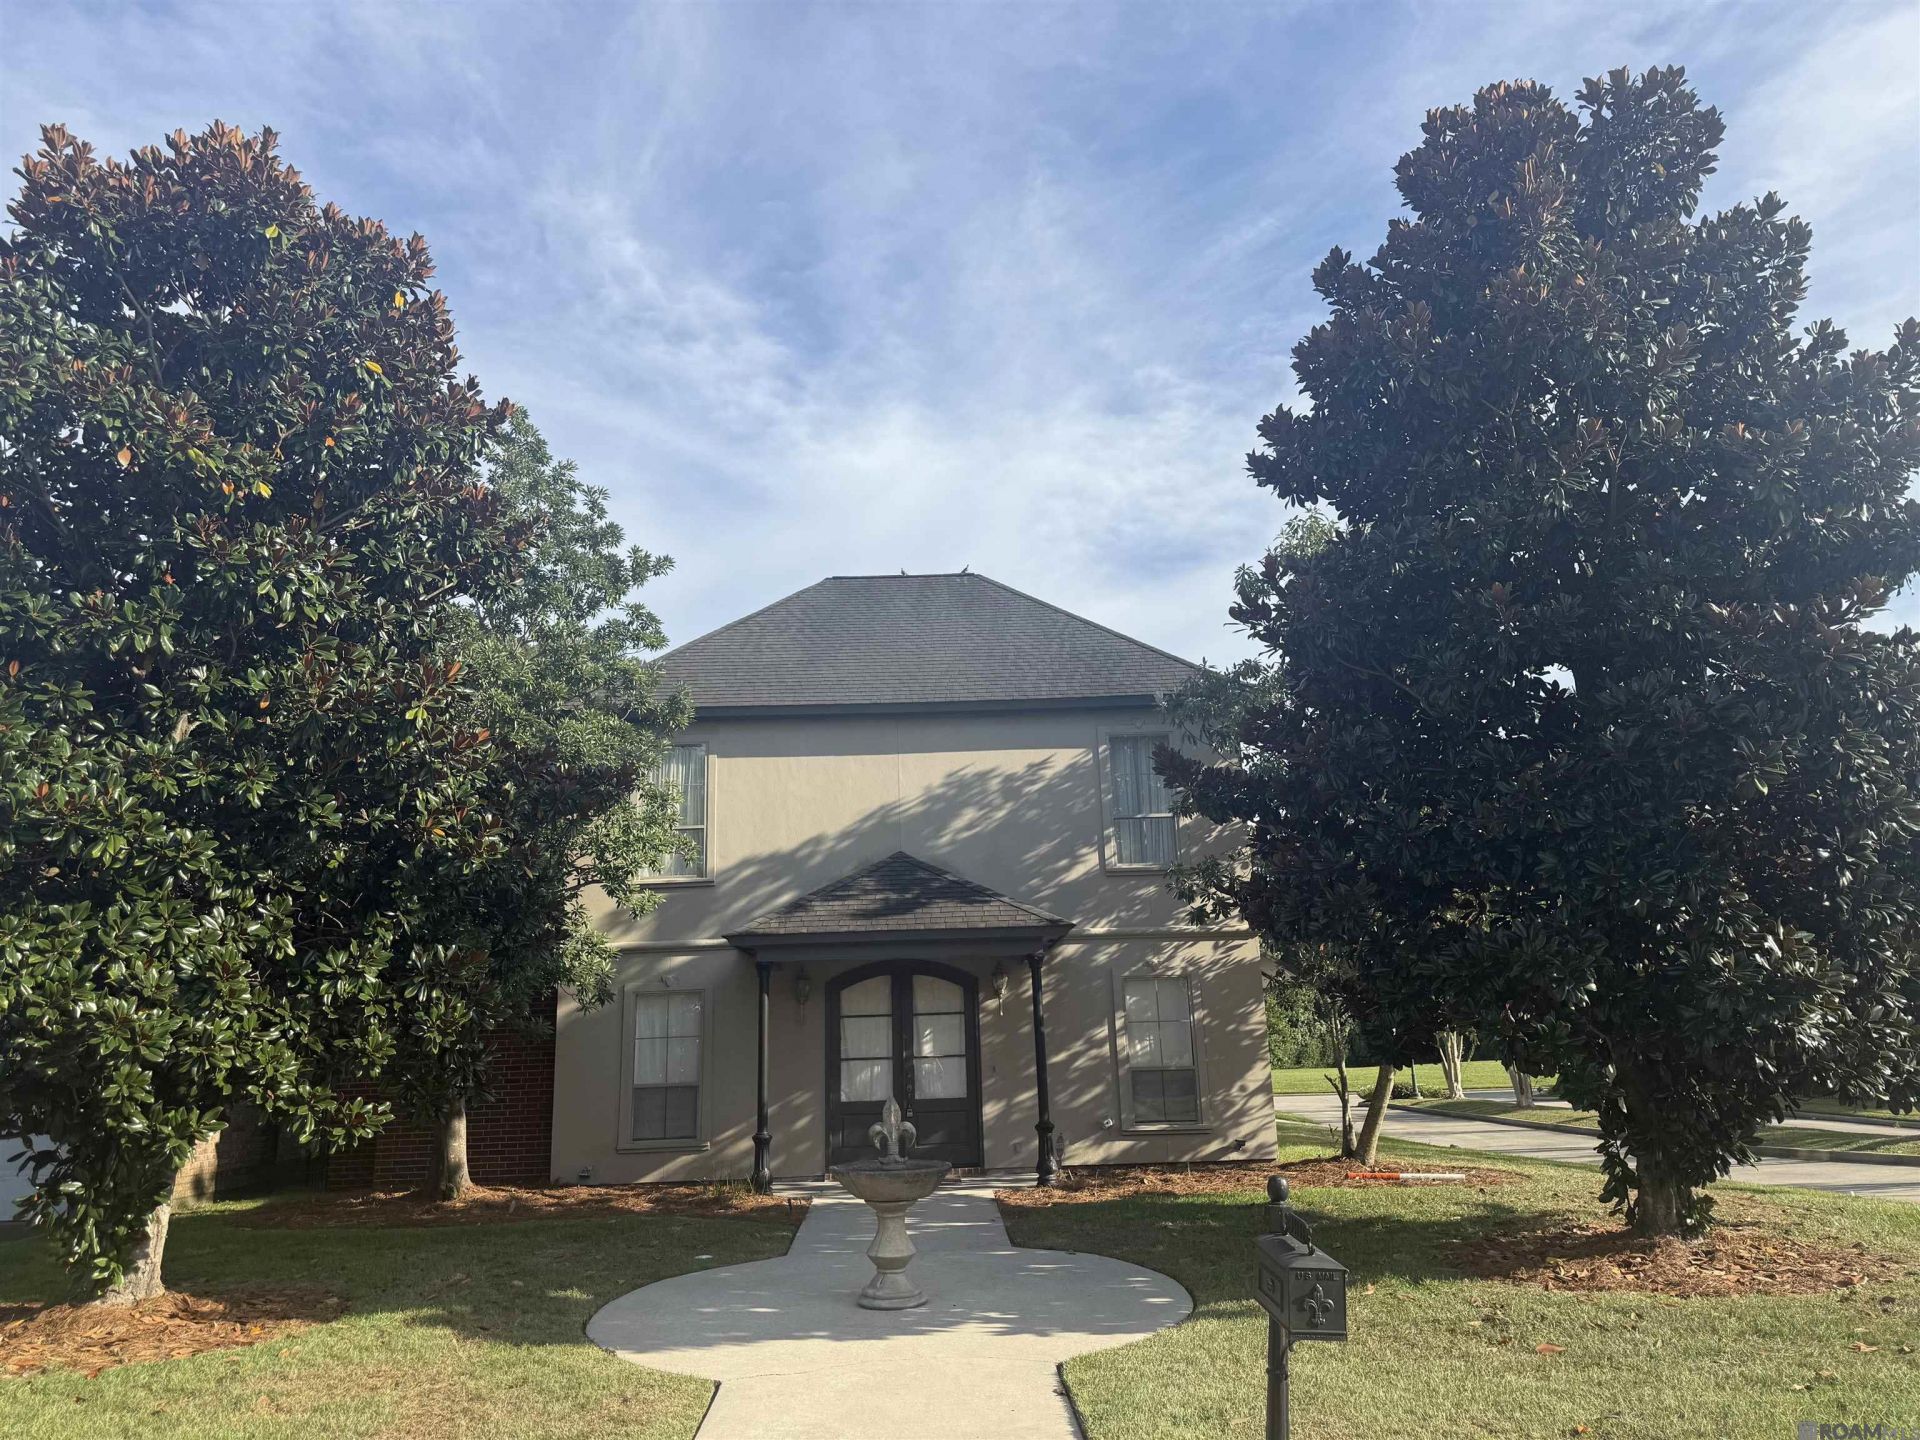
3Br/2.5 Bath with Inground Gunite Pool, located on a Corner Lot in The Point Fresh interior paint, open concept Main floor with downstairs primary suite. Upgrades to the home included elevated millwork, built-ins throughout including closets, brick fencing with iron gates, and much more. Oversized secondary bedrooms with ample closet space. Primary Suite features French doors to covered patio and pool, Dual vanities, separate shower, and large walk-in closet. Kitchen includes stainless appliances, slab granite, oak cabinetry, and an Island/breakfast bar. Double Garage with pool area access and storage room. Washer/Dryer and Refrigerator are negotiable. Seller is offering a new roof with an acceptable offer!!!
Property Features
Property Type: Residential - Single Family
Cooling: 2 or More Units Cool, Central Air, Ceiling Fan(s)
Fenced: Yes
Fireplaces: 1
Garage: 2
Heating: 2 or More Units Heat, Central
Home Style: Traditional
Lot Size: 0.18 Acres
Roof Type: Shingle, Hip Roof
Stories: 2.0
Year Built: 2008
Amenities
Breakfast Bar
Eat-in Kitchen
Built-in Features
Ceiling 9'+
Computer Nook
Crown Molding
Outdoor Speakers
Lighting
Feature Descriptions
Appliances: Gas Stove Con, Gas Cooktop, Dishwasher, Microwave, Range/Oven, Stainless Steel Appliance(s)
Area: IBR MLS Area 73
Association Fee: $1440/Annually
Association Fee Includes: Common Areas, Maint Subd Entry HOA, Pool HOA, Rec Facilities
Association Y/N: Yes
Builder Name: Edward E. Comeaux
Community Features: Clubhouse, Community Pool, Golf, Playground, Tennis Court(s)
Cooling Y/N: Yes
Days on Site: 6
Exterior: Brick Siding, Stucco Siding, Frame
Fencing: Brick
Fireplace Features: 1 Fireplace, Gas Log
Fireplace Y/N: Yes
Flooring: Carpet, Ceramic Tile, Wood
Foundation: Slab
Frontage Length: 55
Gas: City/Parish
Heating Y/N: Yes
Kitchen Features: Granite Counters, Kitchen Island, Pantry, Cabinets Custom Built
Laundry: Electric Dryer Hookup, Inside, Washer/Dryer Hookups
Lot: Corner Lot, On Golf Course, Rectangular Lot
Lot Dimensions: 55x143x55.2x149.6
Master Bathroom: Double Vanity, Walk-In Closet(s), Separate Shower
Master Bedroom: En Suite Bath, Ceiling 9ft Plus, Ceiling Fan(s), Master Downstairs
Parking Features: 2 Cars Park, Garage, Garage Faces Rear, Off Street, Other, Concrete, Driveway
Parking Total: 2
Patio/Porch Features: Covered, Porch, Patio: Concrete
Pool Features: In Ground, Gunite
Security: Security System, Smoke Detector(s)
Sewer: Public Sewer
Spa: Yes
Spa Features: Bath
SQFT Total: 3453
Swimming Pool: Yes
Utilities: Cable Connected
Water: Public
Window Features: Window Treatments
Local Schools
School District: Iberville Parish
Listed By / Shown By
Listed By
Agency Name: Homestead Realty
Agency Phone: 225-313-9821
Shown By
Agent Name: Harrison Rainwater
Agent Phone: (225) 266-8586 Cell
Agency Title: Burns & Co., Inc. REALTORS®

Estimate Your Payment
Estimated Payment
$ 881.03 per month $778.95 Principal & Interest $0.00 Property Tax (data not provided by mls) $102.08 Homeowner's InsuranceChange Payment Information
Privacy Policy / DMCA Notice / ADA Accessibility


This site is hosted, designed and copyright
© 1994 - 2026 by
Delta Media Group, Inc. -- Patent Pending --
58155 Randolphs Dr | MLS# 2026017554
This single family home located at 58155 Randolphs Dr, Plaquemine, LA 70764 is currently listed for sale with an asking price of $350,000. This property was built in 2008 and has 3 bedrooms and 2 full and 1 partial baths with 2351 sq. ft. Randolphs Dr is located in the Point @ The Island The subdivision within the Iberville Parish school district. Search Point @ The Island The real estate on hrainwater.burnsandco.com today.