Harrison Rainwater

BEDS3
BATHS3 full 1 partial
SQUARE FEET2,597
MLS#2026017968
STATUSActive
PROPERTY TYPEResidential - Single Family
SUBDIVISIONLake At White Oak The
SCHOOLEast Baton Rouge
Property Description
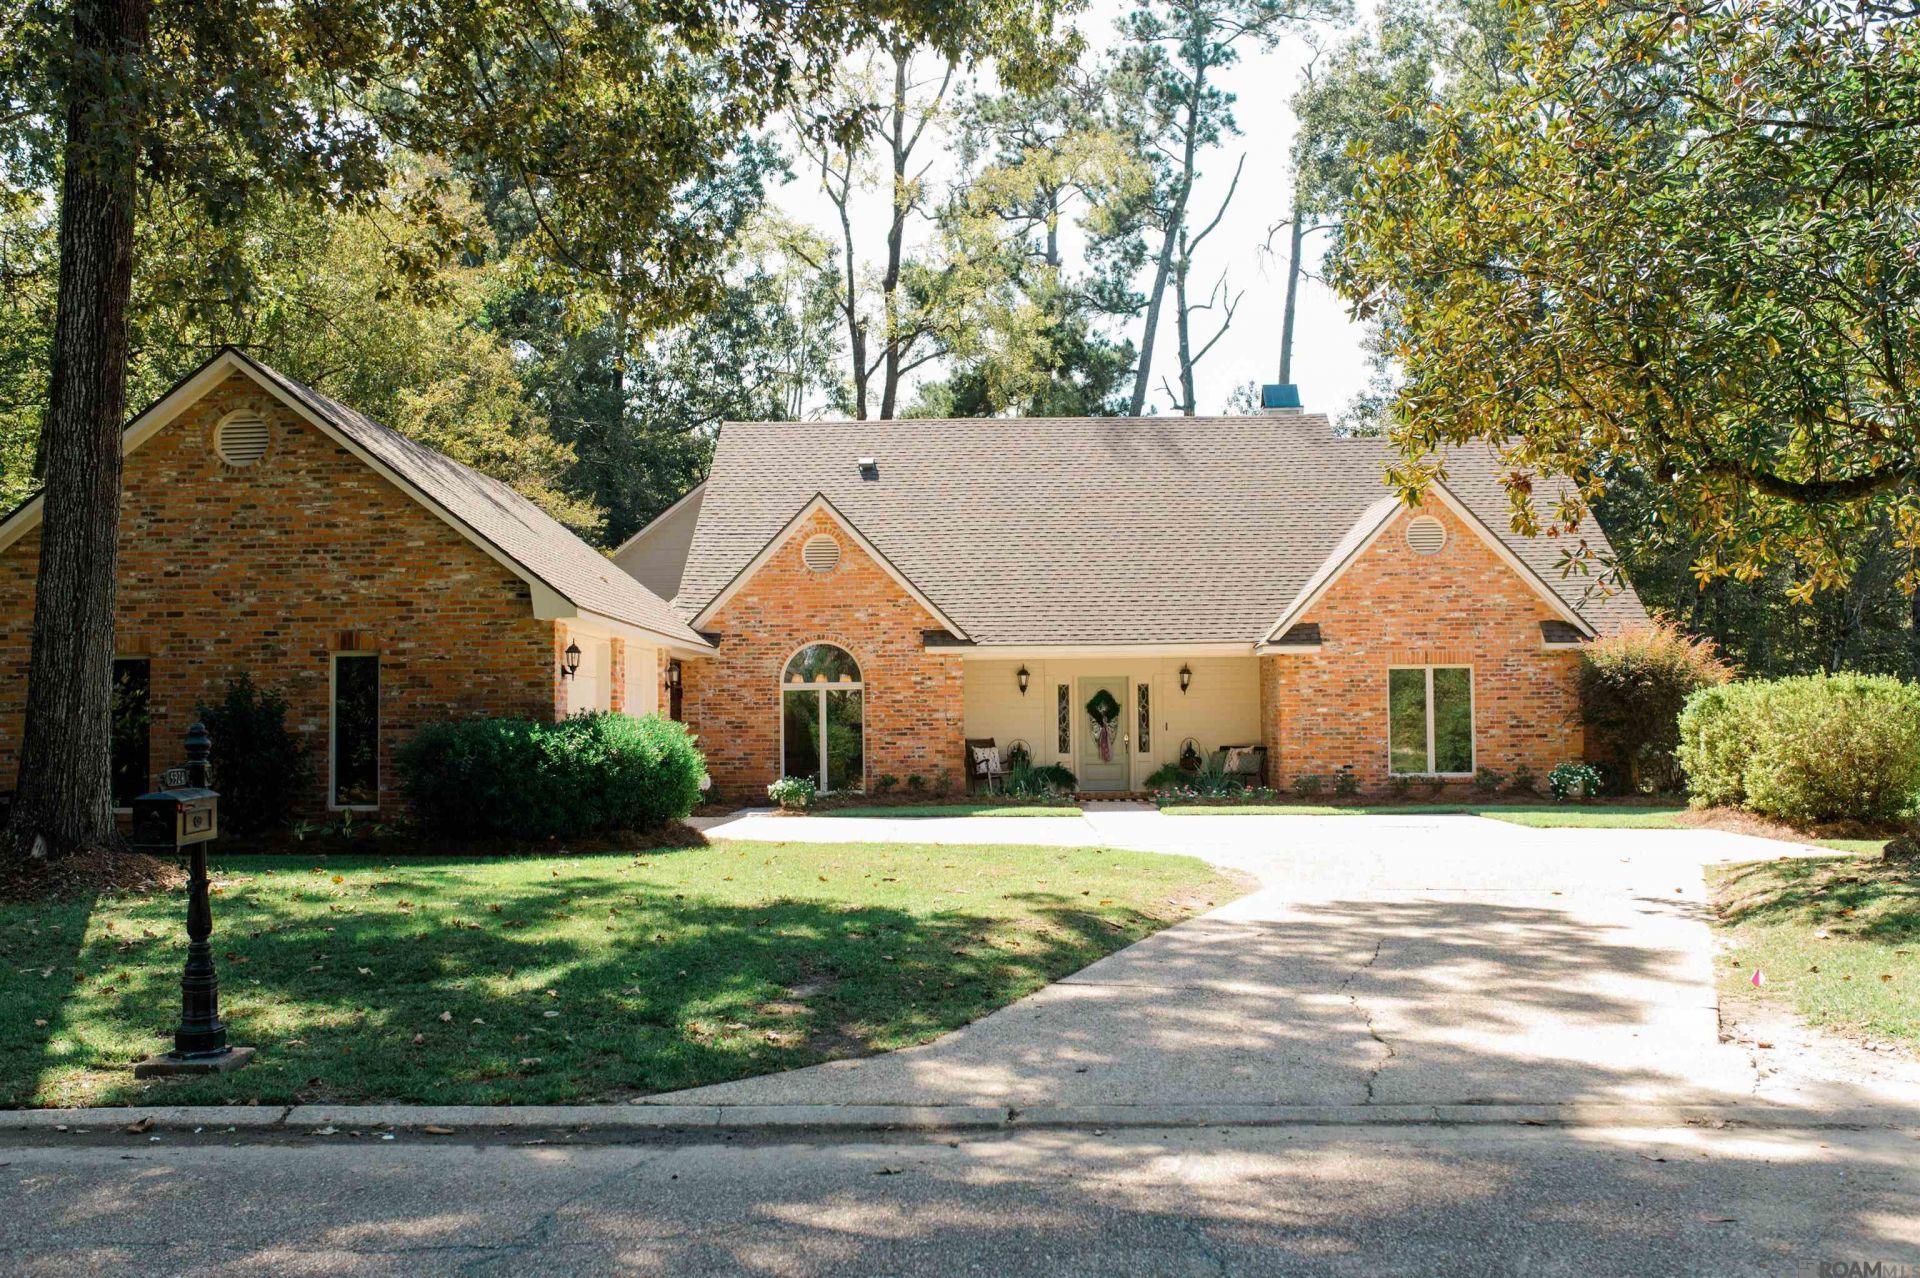
Stunningly renovated home on the lake featuring 3 beds, 3.5 baths, separate office/bonus room and pool in The Lake at White Oak! This exquisite property offers breathtaking lake views from almost every room, blending comfortable living with versatile entertainment spaces. The centerpiece is a chef's dream kitchen, equipped with Bellagio quartzite countertops, a custom vent hood, and premium appliances, including double ovens and a gas cooktop. The primary suite is a private sanctuary with TWO individual full bathrooms and closets, also complemented by serene lake vistas. Outdoors, enjoy a fantastic gunite pool and a beautifully landscaped lakefront lot with plenty of fishing and recreational options. The home is equipped with modern conveniences, including a whole-house generator and a 2 year old roof! Unparalleled tranquility, serene natural settings and low traffic street makes this the perfect place to call home. Make your appointment today!
Property Features
Property Type: Residential - Single Family
Cooling: Central Air, Ceiling Fan(s)
Fenced: Yes
Fireplaces: 1
Garage: 2
Heating: Central
Home Style: Traditional
Lot Size: 0.40 Acres
Roof Type: Shingle
Stories: 1.0
Year Built: 1992
Amenities
Attic Access
Ceiling 9'+
Landscaped
Courtyard
Rain Gutters
Feature Descriptions
Appliances: Elec Stove Con
Area: EBR MLS Area 43
Association Fee: $450/Annually
Association Y/N: Yes
Community Features: Acreage, Park, Playground, Other
Cooling Y/N: Yes
Exterior: Brick Siding, Cement Fiber Siding, Frame
Fencing: Partial
Fireplace Features: 1 Fireplace
Fireplace Y/N: Yes
Flooring: Ceramic Tile, Wood
Foundation: Slab
Frontage Length: 76
Gas: Delta Utilities
Heating Y/N: Yes
Laundry: Electric Dryer Hookup, Washer Hookup, Washer/Dryer Hookups
Lot Dimensions: 76 x 220 x 95 x 195
Master Bathroom: Double Vanity, Walk-In Closet(s), Separate Shower, Soaking Tub
Master Bedroom: 2 Closets or More, Ceiling 9ft Plus, Walk-In Closet(s)
Other Equipment: Generator: Whole House
Other Structures: Storage Shed/Bldg.
Parking Features: 2 Cars Park, Garage
Parking Total: 2
Patio/Porch Features: Patio: Concrete
Pool Features: Gunite
Property Condition: Updated/Remodeled
Security: Security System
Sewer: Public Sewer
SQFT Total: 3985
Swimming Pool: Yes
Water: Public
Waterfront: Lake Front
Local Schools
School District: East Baton Rouge
Listed By / Shown By
Listed By
Agency Name: Grassroots Real Estate Group
Agency Phone: 225-772-3283
Shown By
Agent Name: Harrison Rainwater
Agent Phone: (225) 266-8586 Cell
Agency Title: Burns & Co., Inc. REALTORS®

Estimate Your Payment
Estimated Payment
$ 1,573.27 per month $1,390.98 Principal & Interest $0.00 Property Tax (data not provided by mls) $182.29 Homeowner's InsuranceChange Payment Information
Privacy Policy / DMCA Notice / ADA Accessibility


This site is hosted, designed and copyright
© 1994 - 2026 by
Delta Media Group, Inc. -- Patent Pending --
5924 N Shore Dr | MLS# 2026017968
This single family home located at 5924 N Shore Dr, Saint George, LA 70817 is currently listed for sale with an asking price of $624,998. This property was built in 1992 and has 3 bedrooms and 3 full and 1 partial baths with 2597 sq. ft. N Shore Dr is located in the Lake At White Oak The subdivision within the East Baton Rouge school district. Search Lake At White Oak The real estate on hrainwater.burnsandco.com today.