Harrison Rainwater

BEDS3
BATHS2 full 1 partial
SQUARE FEET2,138
MLS#2026017437
STATUSActive
PROPERTY TYPEResidential - Single Family
SUBDIVISIONPelican Crossing
SCHOOLAscension Parish
Property Description
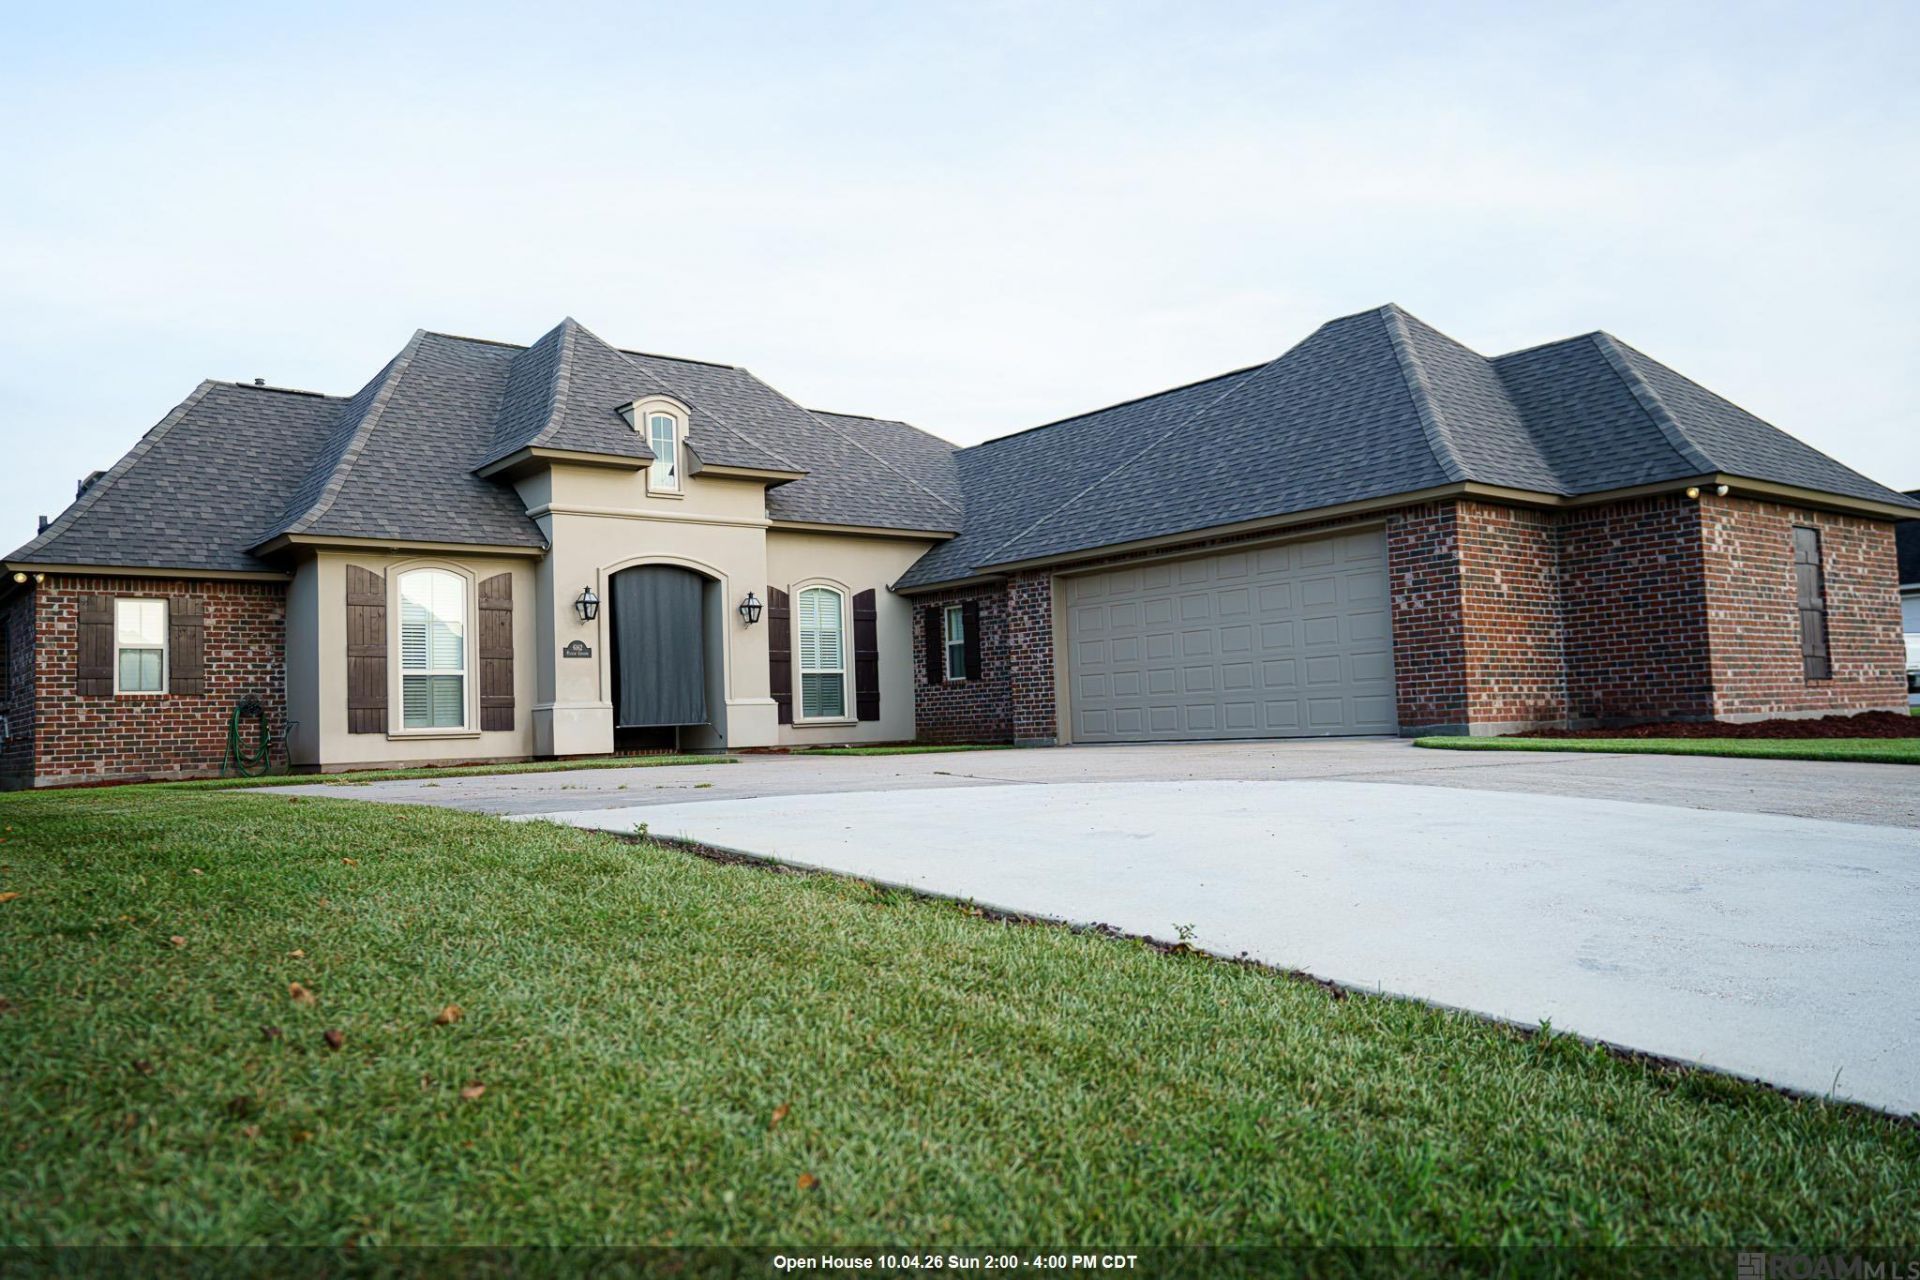
This custom-built 3-bedroom, 2.5-bathroom home features an office and an open floor plan. Highlights include: Living room with a gas log fireplace and built-in shelving Entertainer's kitchen with a 5-burner gas cooktop, wall oven, and walk-in pantry Expansive master suite with a whirlpool tub and custom shower Large covered back porch with an outdoor kitchen Additional features: varied ceiling heights, upgraded lighting, and crown molding Located in Pelican Crossing, residents enjoy access to two community pools and a pavilion, conveniently just 1.5 miles from I-10 for easy travel to Baton Rouge and New Orleans. A heated and cooled dog house/storage in the yard is included at no value.
Property Features
Property Type: Residential - Single Family
Cooling: Central Air
Fenced: Yes
Garage: 4 car attached
Heating: Central
Home Style: French
Lot Size: 0.26 Acres
Stories: 1.0
Year Built: 2013
Feature Descriptions
Area: ASC MLS Area 92
Association Fee: $508/Annually
Association Y/N: Yes
Community Features: Community Pool, Sidewalks
Cooling Y/N: Yes
Days on Site: 8
Exterior: Brick Siding, Cement Fiber Siding
Fencing: Privacy, Wood
Foundation: Slab
Gas: Atmos
Heating Y/N: Yes
Lot Dimensions: 75x150
Master Bathroom: Double Vanity, Walk-In Closet(s), Separate Shower, Water Closet
Master Bedroom: En Suite Bath, Ceiling 9ft Plus, Ceiling Fan(s), Tray Ceiling(s), Walk-In Closet(s), Split
Parking Features: 4+ Cars Park, Attached, Garage, Concrete, Driveway
Parking Total: 4
Sewer: Public Sewer
Spa: Yes
Spa Features: Bath
SQFT Total: 2981
Water: Public
Local Schools
School District: Ascension Parish
Listed By / Shown By
Listed By
Agency Name: The Sage Firm
Agency Phone: 504-373-3023
Shown By
Agent Name: Harrison Rainwater
Agent Phone: (225) 266-8586 Cell
Agency Title: Burns & Co., Inc. REALTORS®

Estimate Your Payment
Estimated Payment
$ 981.47 per month $867.75 Principal & Interest $0.00 Property Tax (data not provided by mls) $113.72 Homeowner's InsuranceChange Payment Information
Privacy Policy / DMCA Notice / ADA Accessibility


This site is hosted, designed and copyright
© 1994 - 2026 by
Delta Media Group, Inc. -- Patent Pending --
6162 Pelican Crossing Dr | MLS# 2026017437
This single family home located at 6162 Pelican Crossing Dr, Gonzales, LA 70737 is currently listed for sale with an asking price of $389,900. This property was built in 2013 and has 3 bedrooms and 2 full and 1 partial baths with 2138 sq. ft. Pelican Crossing Dr is located in the Pelican Crossing subdivision within the Ascension Parish school district. Search Pelican Crossing real estate on hrainwater.burnsandco.com today.