Harrison Rainwater

BEDS5
BATHS4 full 1 partial
SQUARE FEET3,365
MLS#2026017726
STATUSActive
PROPERTY TYPEResidential - Single Family
SUBDIVISIONPelican Crossing
SCHOOLAscension Parish
Property Description
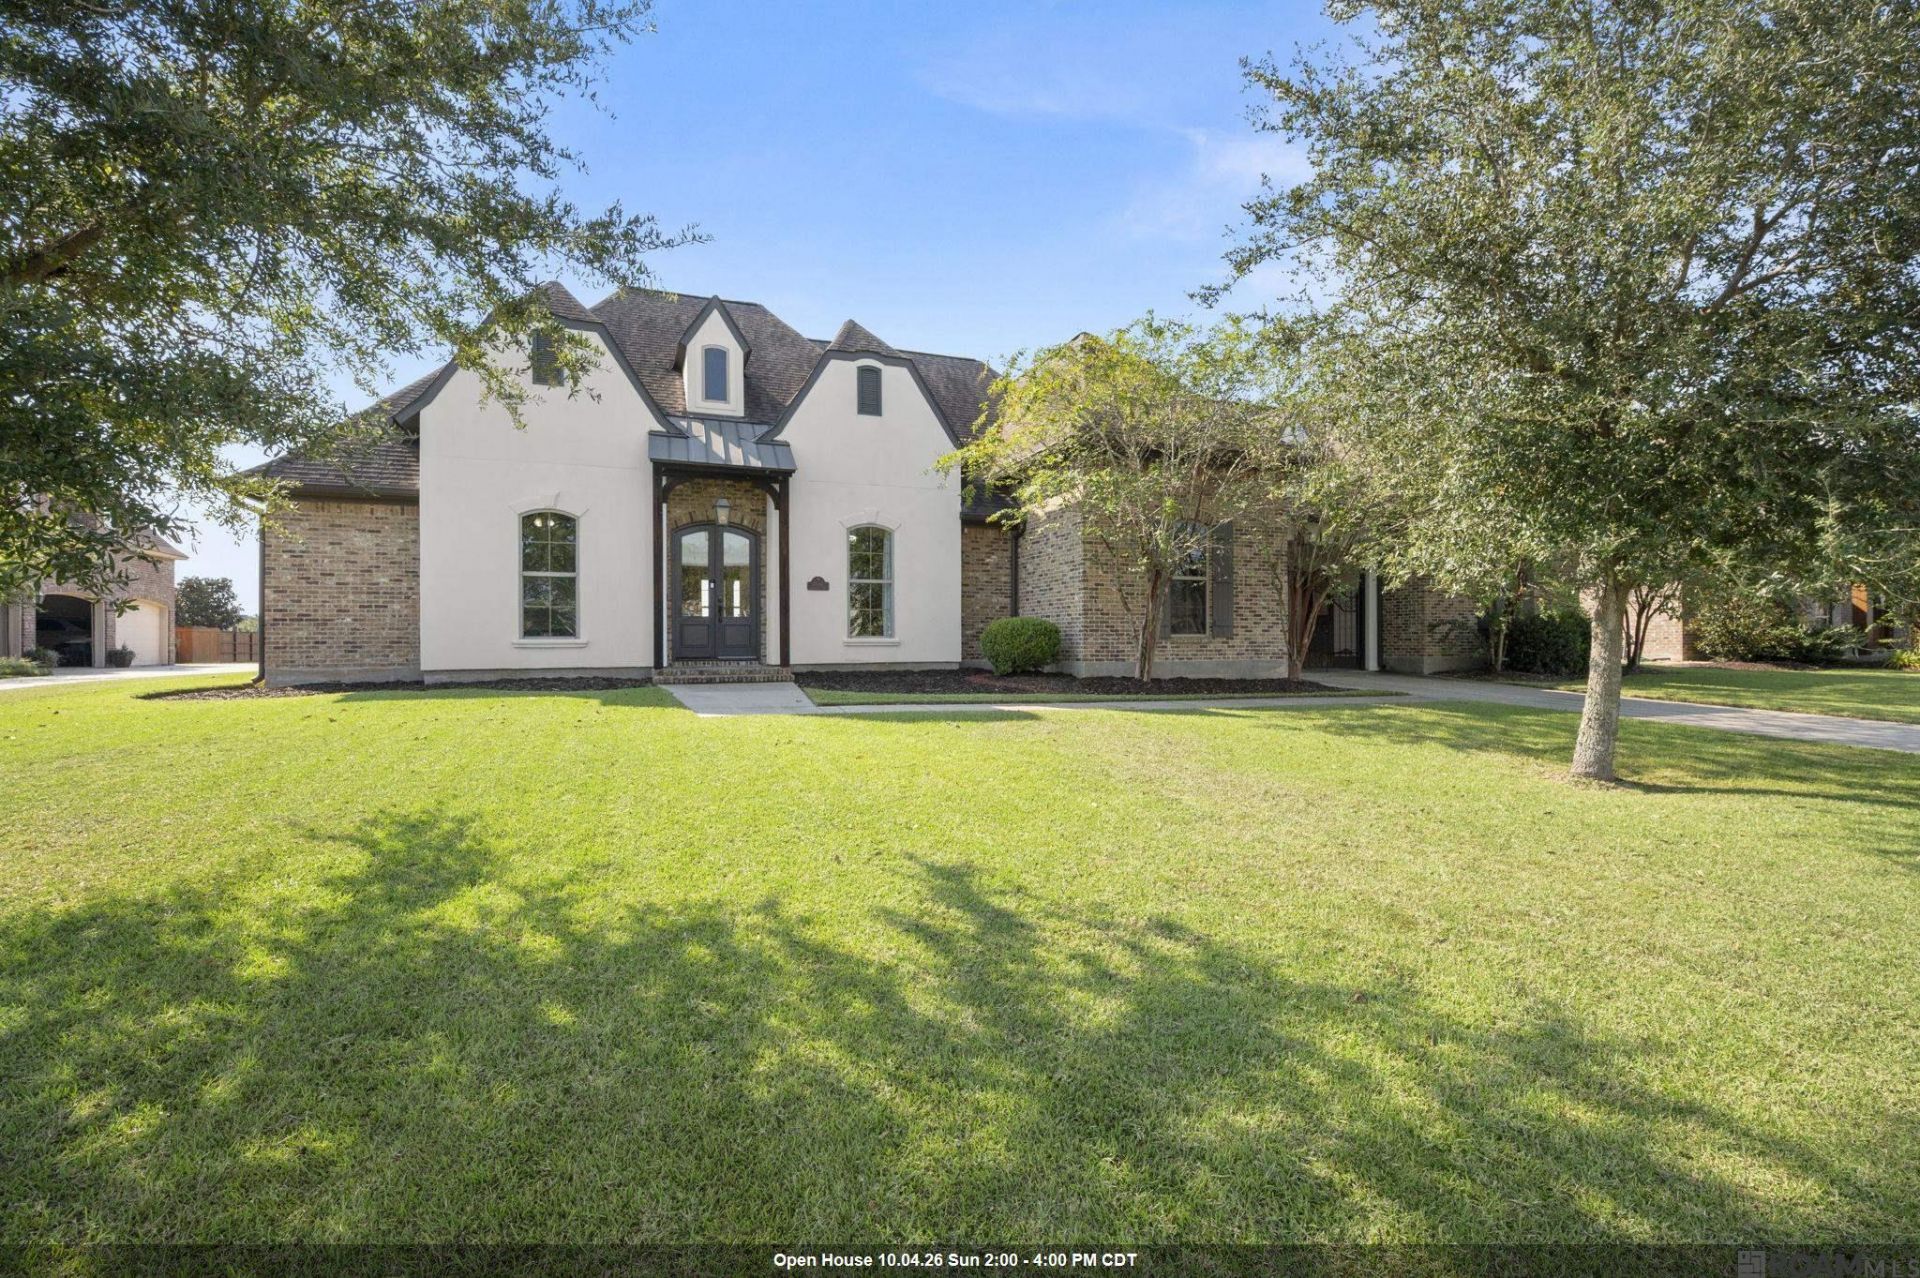
Stunning custom-built luxury home for sale in Gonzales' premier Pelican Crossing neighborhood! Nestled on a sprawling fully fenced half-acre lot, a secure gated driveway and dramatic Porte-Cochere lead to a private rear-loading 3-car garage with an additional storage area. Impeccable attention to detail is evident throughout this architecturally unique home, highlighted by a striking steeple above the front door. Directly off the porte-cochere sits a completely separate, private 1st-floor office (currently a workout room) ideal for remote work. Enjoy low utility costs and peace of mind with 100% owned solar panels and a TESLA battery backup. The interior boasts wood-beamed ceilings, brick archways, and a gourmet kitchen with a Bertazzoni Range, pot filler, and oversized natural quartz island. The primary suite features double vanities, a soaking tub, and a HUGE custom walk-in dressing room. Upstairs boasts a massive bonus/game room (could be 5th bedroom). Step outside to your private backyard oasis featuring a fully equipped outdoor kitchen perfect for entertaining. Near top Ascension Parish schools and dining. Schedule your private tour of 6447 Coushatta Dr today!
Property Features
Property Type: Residential - Single Family
Cooling: 2 or More Units Cool, Central Air, Ceiling Fan(s)
Fenced: Yes
Garage: 4
Heating: 2 or More Units Heat, Central, Gas Heat
Home Style: Traditional
Lot Size: 0.50 Acres
Roof Type: Shingle
Stories: 2.0
Year Built: 2015
Amenities
Ceiling 9'+
Ceiling Varied Heights
Vaulted Ceiling(s)
Computer Nook
Crown Molding
In-Law Floorplan
Attic Storage
Outdoor Grill
Landscaped
Outdoor Kitchen
Lighting
Feature Descriptions
Appliances: Gas Cooktop, Dishwasher, Disposal, Microwave, Range/Oven, Refrigerator, Self Cleaning Oven, Range Hood, Stainless Steel Appliance(s)
Area: ASC MLS Area 92
Association Fee: $450/Annually
Association Fee Includes: Common Areas, Maint Subd Entry HOA, Management
Association Y/N: Yes
Carport Y/N: Yes
Community Features: Community Pool, Playground
Cooling Y/N: Yes
Days on Site: 3
Exterior: Brick Siding, Stucco Siding, Brick
Fencing: Full, Privacy
Flooring: Carpet, Ceramic Tile, Laminate
Foundation: Slab
Gas: Atmos
Heating Y/N: Yes
Kitchen Features: Granite Counters, Counters Solid Surface, Stone Counters, Kitchen Island, Pantry, Cabinets Custom Built
Laundry: Electric Dryer Hookup, Washer Hookup, Inside
Lot: Oversized Lot
Lot Dimensions: 100x219x100x220
Master Bathroom: Double Vanity, Dressing Area, Multi Head Shower, Separate Shower, Soaking Tub, Water Closet
Master Bedroom: Ceiling 9ft Plus, Ceiling Fan(s), Tray Ceiling(s), Walk-In Closet(s)
Other Structures: Workshop
Parking Features: 4+ Cars Park, Carport, Covered, Garage, Garage Faces Rear, Unenclosed Garage, Driveway, Garage Door Opener
Parking Total: 4
Patio/Porch Features: Covered, Patio: Open
Security: Security System, Smoke Detector(s)
Sewer: Public Sewer
SQFT Total: 5586
Water: Public
Waterfront: Walk To Water
Local Schools
School District: Ascension Parish
Listed By / Shown By
Listed By
Agency Name: CENTURY 21 Bessette Flavin
Agency Phone: 225-478-5770
Shown By
Agent Name: Harrison Rainwater
Agent Phone: (225) 266-8586 Cell
Agency Title: Burns & Co., Inc. REALTORS®

Estimate Your Payment
Estimated Payment
$ 1,824.99 per month $1,613.54 Principal & Interest $0.00 Property Tax (data not provided by mls) $211.46 Homeowner's InsuranceChange Payment Information
Privacy Policy / DMCA Notice / ADA Accessibility


This site is hosted, designed and copyright
© 1994 - 2026 by
Delta Media Group, Inc. -- Patent Pending --
6447 Coushatta Dr | MLS# 2026017726
This single family home located at 6447 Coushatta Dr, Gonzales, LA 70737 is currently listed for sale with an asking price of $725,000. This property was built in 2015 and has 5 bedrooms and 4 full and 1 partial baths with 3365 sq. ft. Coushatta Dr is located in the Pelican Crossing subdivision within the Ascension Parish school district. Search Pelican Crossing real estate on hrainwater.burnsandco.com today.