Harrison Rainwater

BEDS3
BATHS2 full
SQUARE FEET1,833
MLS#2026017762
STATUSActive
PROPERTY TYPEResidential - Single Family
SUBDIVISIONMirabeau Gardens
SCHOOLEast Baton Rouge
Property Description
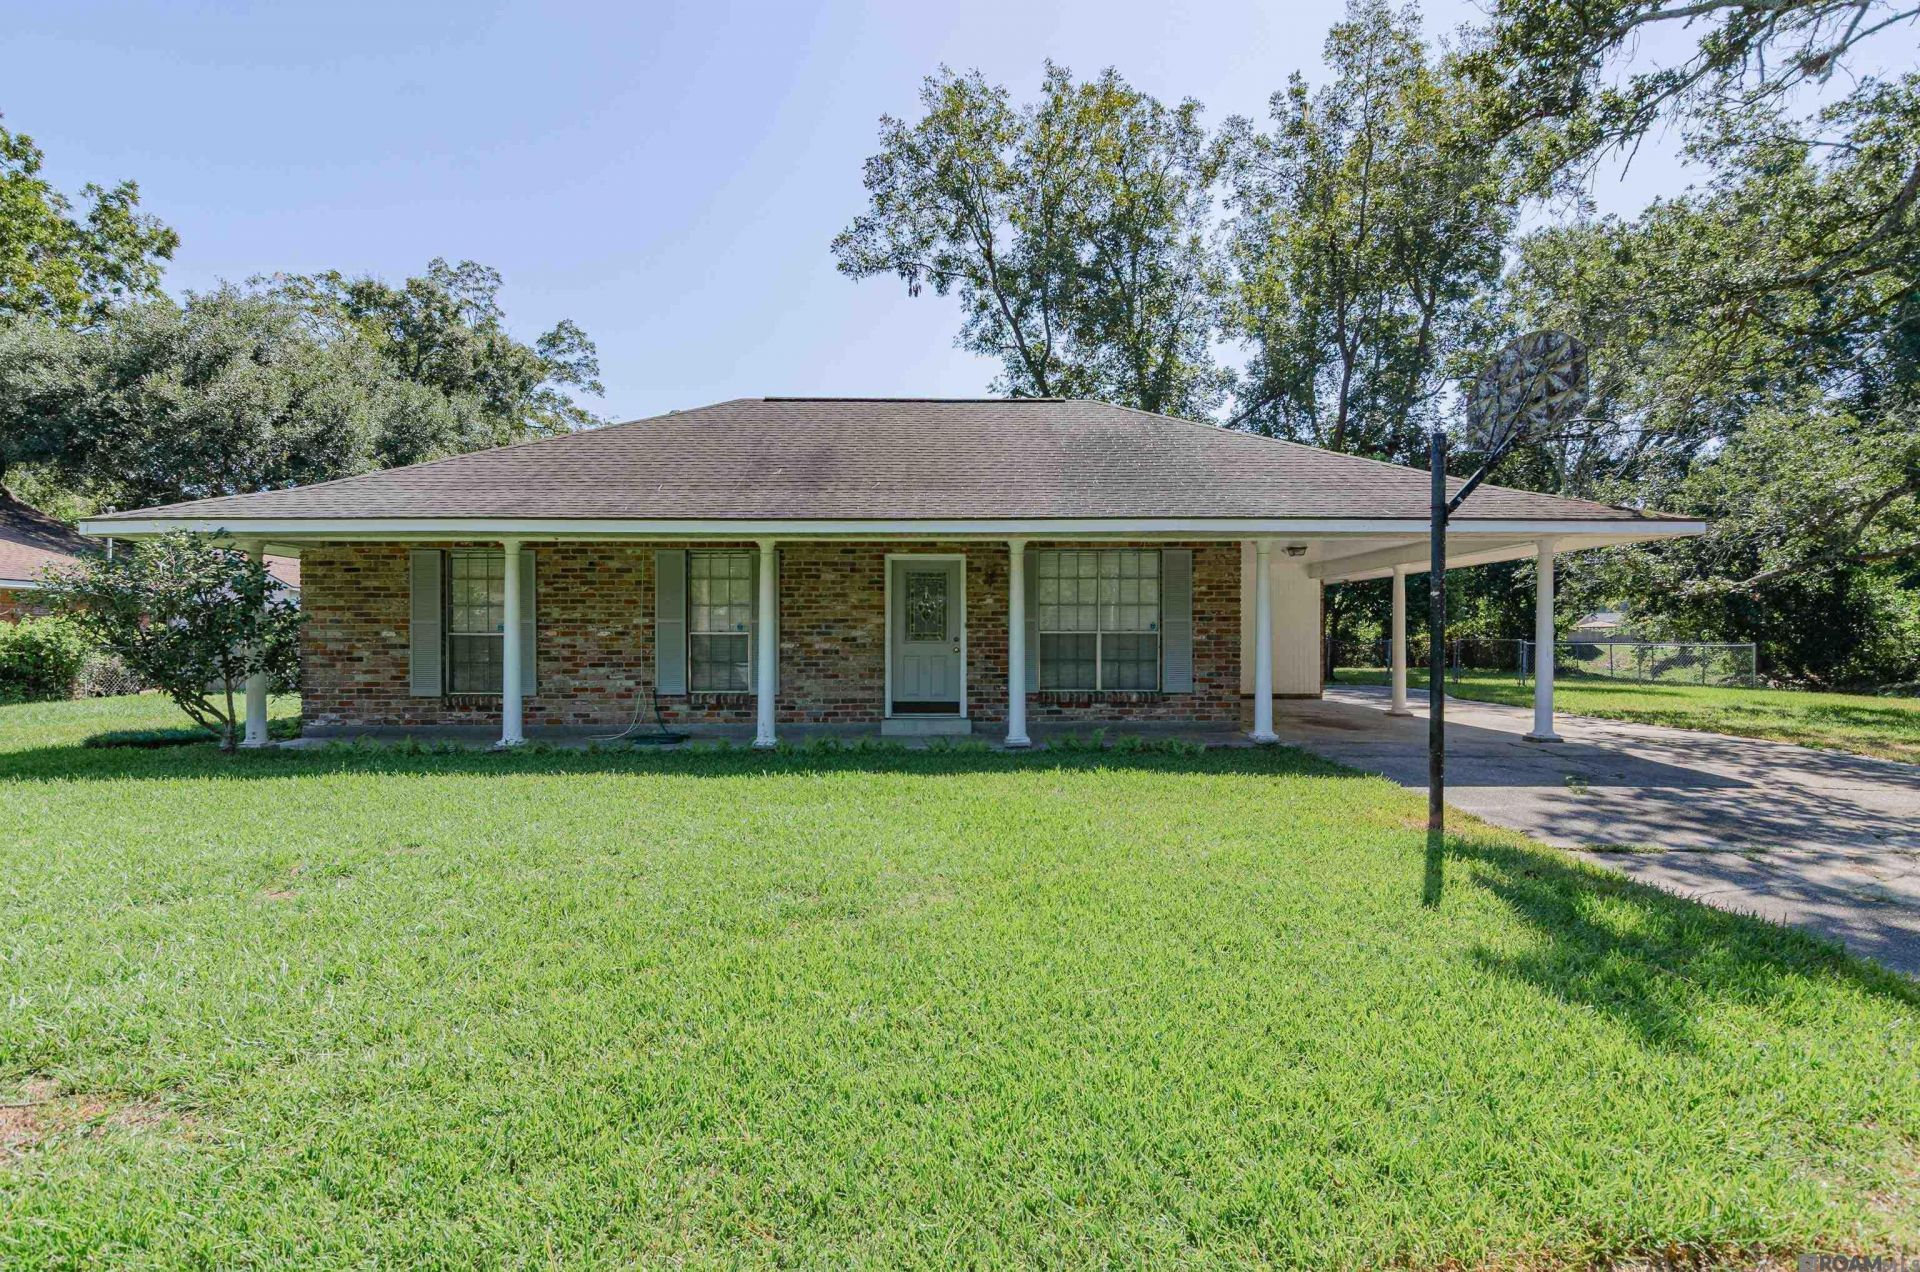
Desirable Kenilworth area in Mirabeau Gardens. The interior of the home is refreshed with designer color paint creating a clean, updated feeling. Plenty of room to spread to with a spacious den providing relaxation and formal dining room perfect for family gatherings or special occasions. The eat in Kitchen is designed for casual meals and the generously sized primary bedroom provides a comfortable private retreat. Primary bath boosts a brand new stand up shower. A small mud room off utility room adds some storage and convenience. Step outside to enjoy large, tree shaded backyard that is complete with 2 pecan trees and a wooden shed for extra storage. The spacious yard offers room for outdoor entertaining, gardening or simply enjoying the outdoors. It is also completely fenced. Maribeau Park Aquatic Club is down the street and offers a community focused swim club for recreational or fitness opportunities. You would have to become a member to use the pool.
Property Features
Property Type: Residential - Single Family
Cooling: Central Air, Window Unit(s), Ceiling Fan(s)
Fenced: Yes
Heating: Central, Gas Heat
Home Style: Traditional
Lot Size: 0.36 Acres
Roof Type: Shingle
Stories: 1.0
Year Built: 1953
Amenities
Built-in Features
Walk-Up Attic
Feature Descriptions
Appliances: Dishwasher, Range/Oven
Area: EBR MLS Area 52
Community Features: Community Pool
Cooling Y/N: Yes
Days on Site: 2
Exterior: Brick Siding, Other Siding
Fencing: Chain Link, Wood
Flooring: Carpet, Ceramic Tile, Laminate, Other
Foundation: Slab
Gas: Entergy
Heating Y/N: Yes
Kitchen Features: Tile Counters
Laundry: Washer/Dryer Hookups
Lot Dimensions: 82 x 147 x 140 x 159
Master Bathroom: Shower Only
Master Bedroom: None Specified
Parking Features: 1 Car Park, Other
Parking Total: 1
Patio/Porch Features: Patio: Open, Porch
Security: Smoke Detector(s)
SQFT Total: 2290
Water: Public
Local Schools
School District: East Baton Rouge
Listed By / Shown By
Listed By
Agency Name: Coldwell Banker ONE
Agency Phone: 225-925-2500
Shown By
Agent Name: Harrison Rainwater
Agent Phone: (225) 266-8586 Cell
Agency Title: Burns & Co., Inc. REALTORS®

Estimate Your Payment
Estimated Payment
$ 714.89 per month $632.06 Principal & Interest $0.00 Property Tax (data not provided by mls) $82.83 Homeowner's InsuranceChange Payment Information
Privacy Policy / DMCA Notice / ADA Accessibility


This site is hosted, designed and copyright
© 1994 - 2026 by
Delta Media Group, Inc. -- Patent Pending --
684 Wylie Dr | MLS# 2026017762
This single family home located at 684 Wylie Dr, Baton Rouge, LA 70808 is currently listed for sale with an asking price of $284,000. This property was built in 1953 and has 3 bedrooms and 2 full baths with 1833 sq. ft. Wylie Dr is located in the Mirabeau Gardens subdivision within the East Baton Rouge school district. Search Mirabeau Gardens real estate on hrainwater.burnsandco.com today.