Harrison Rainwater

BEDS2
BATHS2 full
SQUARE FEET1,304
MLS#2026017193
STATUSActive
PROPERTY TYPEResidential - Single Family
SUBDIVISIONCapital Heights
SCHOOLEast Baton Rouge
Property Description
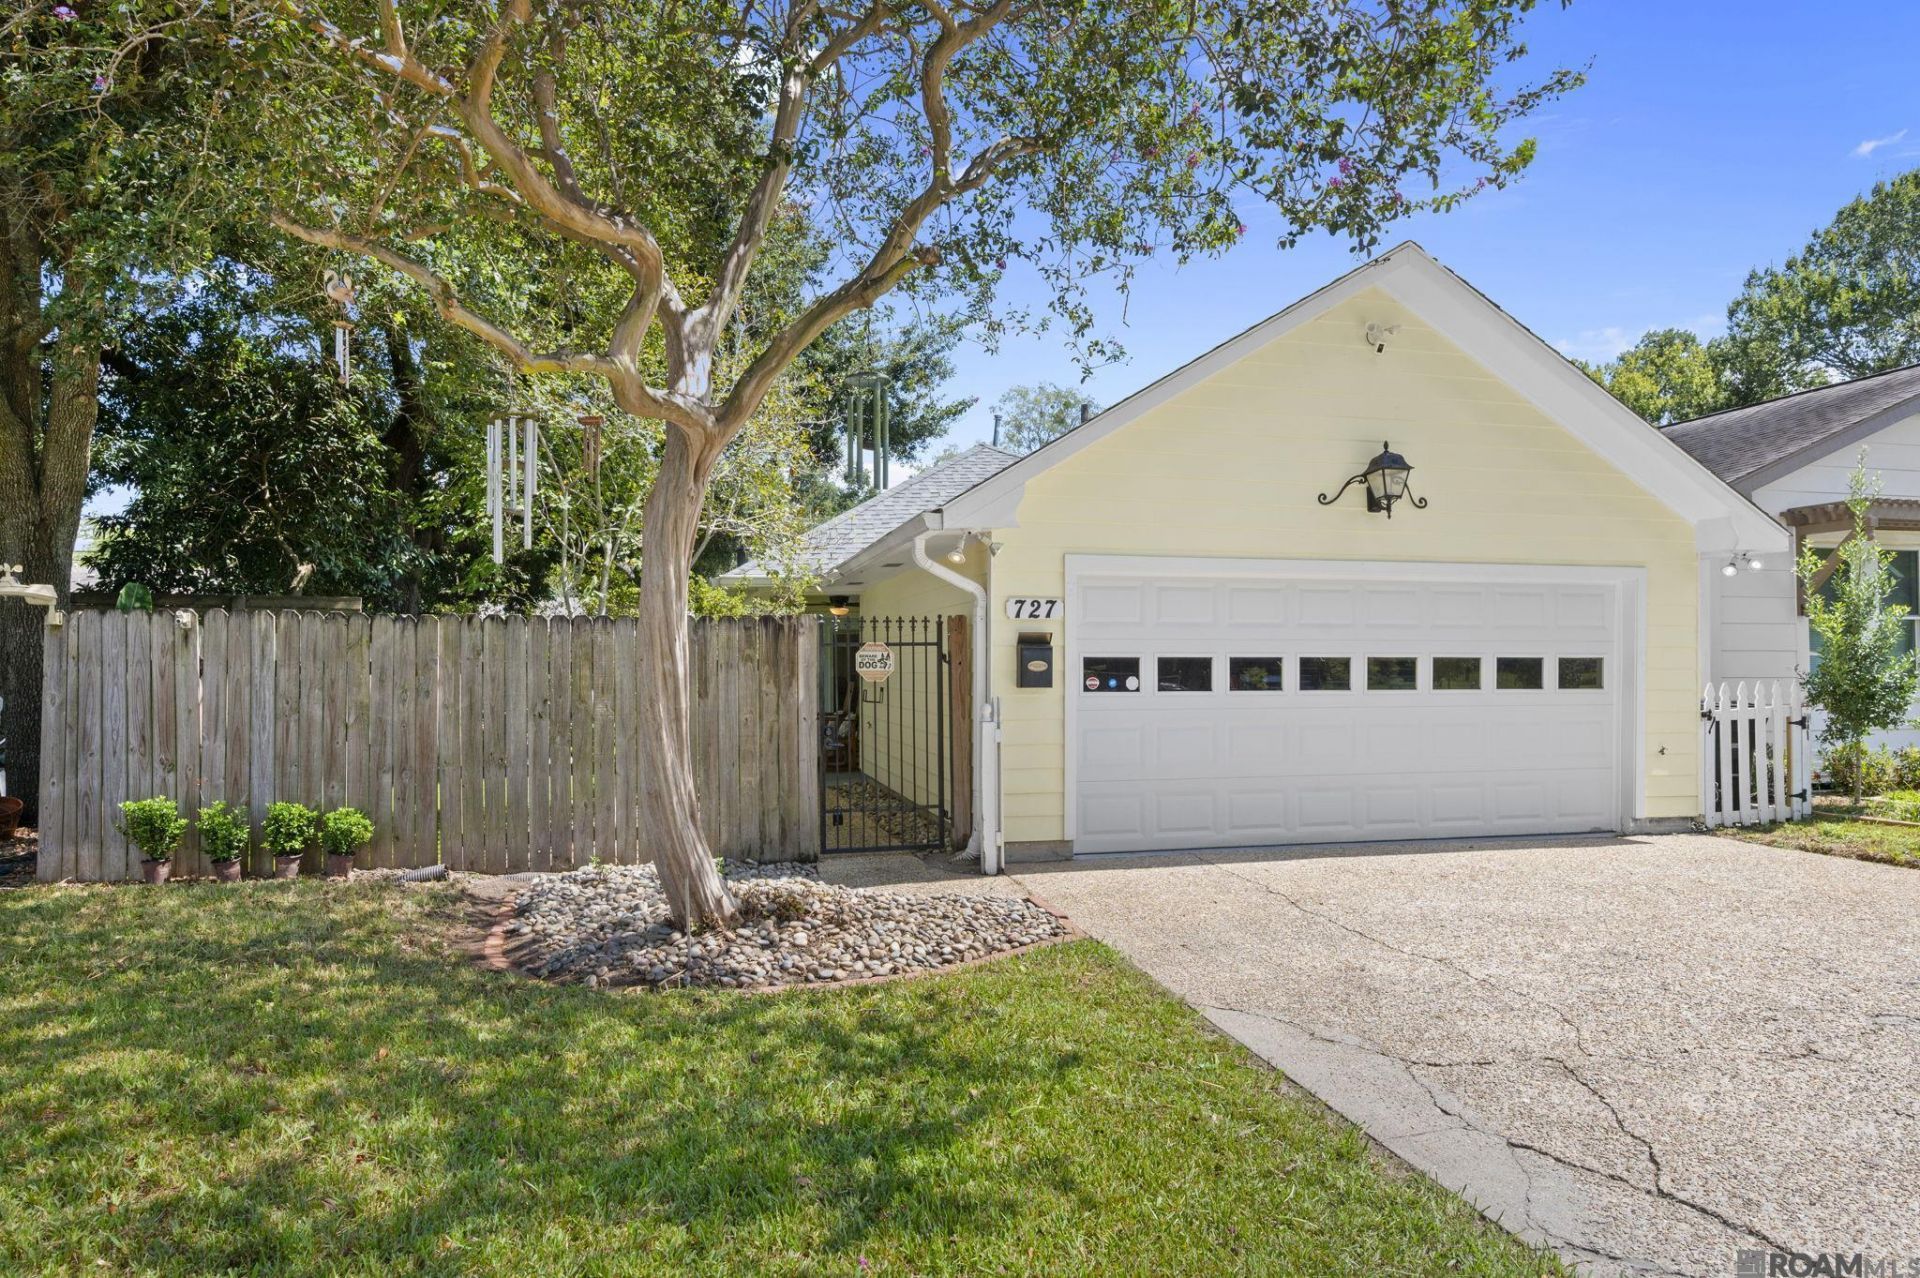
Absolutely adorable Capital Heights cottage built on a slab foundation with a 2-car garage?a rare find in this popular subdivision! This home offers a fantastic open floor plan with wood-look tile flooring throughout. The living room features a vaulted ceiling accented by wood beams and a corner fireplace with an exposed brick surround. The kitchen offers granite countertops, stainless steel appliances, and ample counter space, along with a large center island with room for four bar stools. The primary suite features two closets and an en suite bathroom with a tub/shower combination, while the guest bathroom features a tiled walk-in shower. Outdoors, enjoy a picturesque setting with two large covered porches, a fully fenced, wraparound low-maintenance turf yard, and a separate storage building. The 2-car garage is a standout feature, offering a built-in workbench with a wood countertop and a wall of built-in cabinetry. This charming Capital Heights cottage offers an exceptional combination of character, functionality, and outdoor living for an amazing price!
Property Features
Property Type: Residential - Single Family
Cooling: Central Air, Ceiling Fan(s)
Fenced: Yes
Fireplaces: 1
Garage: 2
Heating: Central
Home Style: Traditional
Lot Size: 0.11 Acres
Roof Type: Shingle
Stories: 1.0
Year Built: 1980
Amenities
Built-in Features
Ceiling Varied Heights
Vaulted Ceiling(s)
Crown Molding
Rain Gutters
Feature Descriptions
Area: EBR MLS Area 61
Cooling Y/N: Yes
Days on Site: 13
Exterior: Other Siding
Fencing: Full, Privacy, Wood
Fireplace Features: 1 Fireplace, Wood Burning
Fireplace Y/N: Yes
Flooring: Ceramic Tile
Foundation: Slab
Gas: Delta Utilities
Heating Y/N: Yes
Laundry: Inside
Lot Dimensions: 40 x 120
Master Bedroom: En Suite Bath,2 Closets or More
Other Structures: Storage Shed/Bldg.
Parking Features: 2 Cars Park, Garage, Garage Door Opener
Parking Total: 2
Patio/Porch Features: Covered
Security: Security System, Smoke Detector(s)
Sewer: Public Sewer
SQFT Total: 2293
Utilities: Cable Connected
Water: Public
Local Schools
School District: East Baton Rouge
Listed By / Shown By
Listed By
Agency Name: Burns & Co., Inc.

Shown By
Agent Name: Harrison Rainwater
Agent Phone: (225) 266-8586 Cell
Estimate Your Payment
Estimated Payment
$ 803.00 per month $709.96 Principal & Interest $0.00 Property Tax (data not provided by mls) $93.04 Homeowner's InsuranceChange Payment Information
Privacy Policy / DMCA Notice / ADA Accessibility


This site is hosted, designed and copyright
© 1994 - 2026 by
Delta Media Group, Inc. -- Patent Pending --
727 Florence St | MLS# 2026017193
This single family home located at 727 Florence St, Baton Rouge, LA 70806 is currently listed for sale by Burns & Co., Inc., with an asking price of $319,000. This property was built in 1980 and has 2 bedrooms and 2 full baths with 1304 sq. ft. Florence St is located in the Capital Heights subdivision within the East Baton Rouge school district. Search Capital Heights real estate on hrainwater.burnsandco.com today.